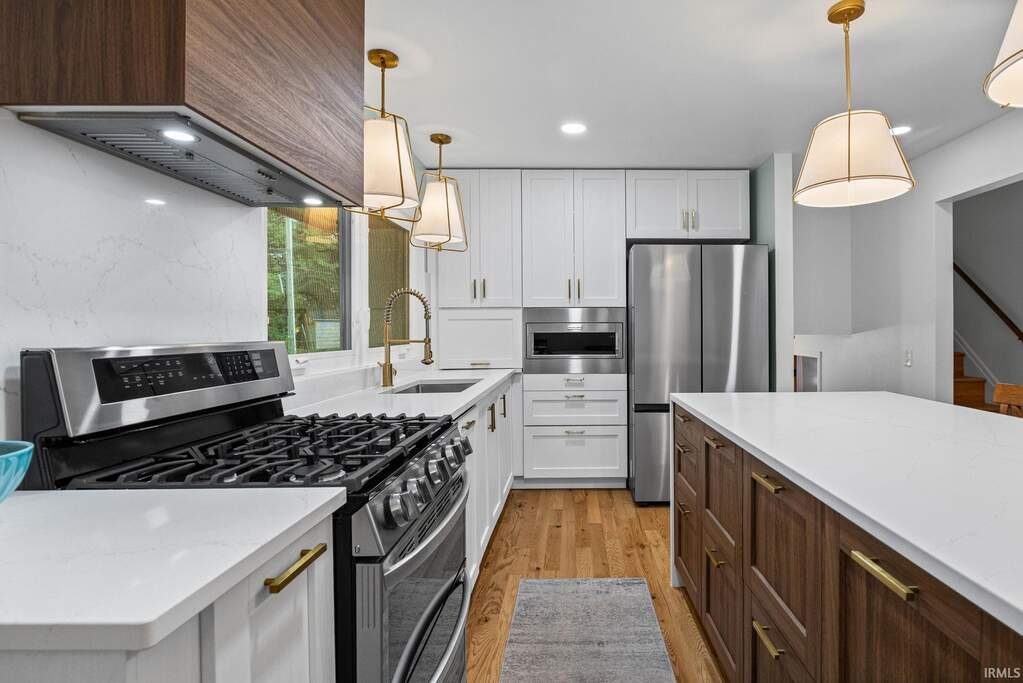
 The kitchen
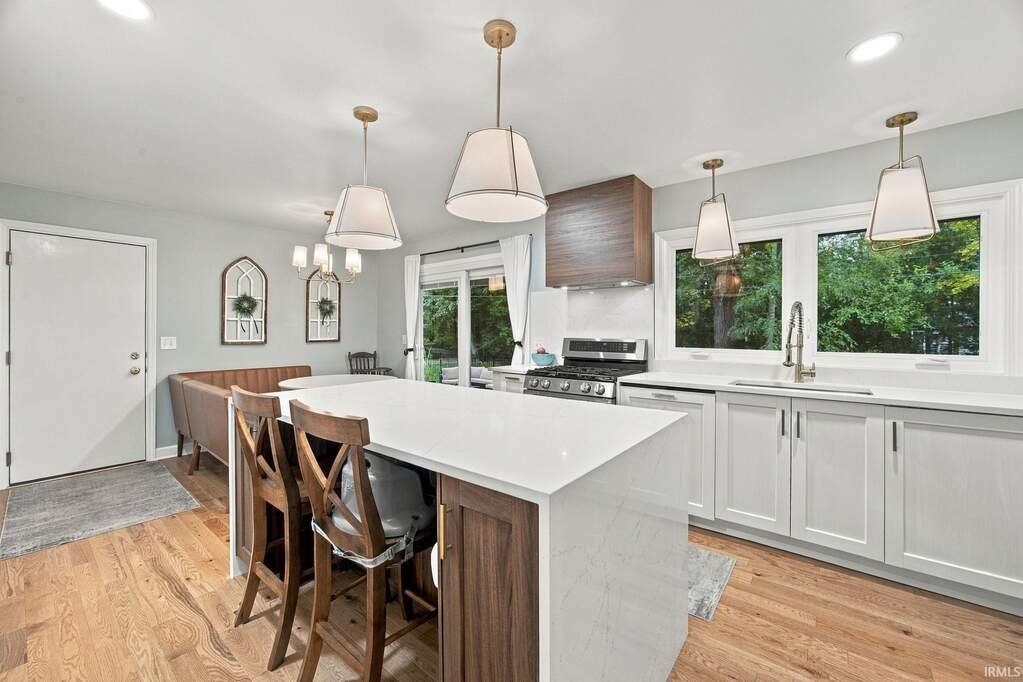
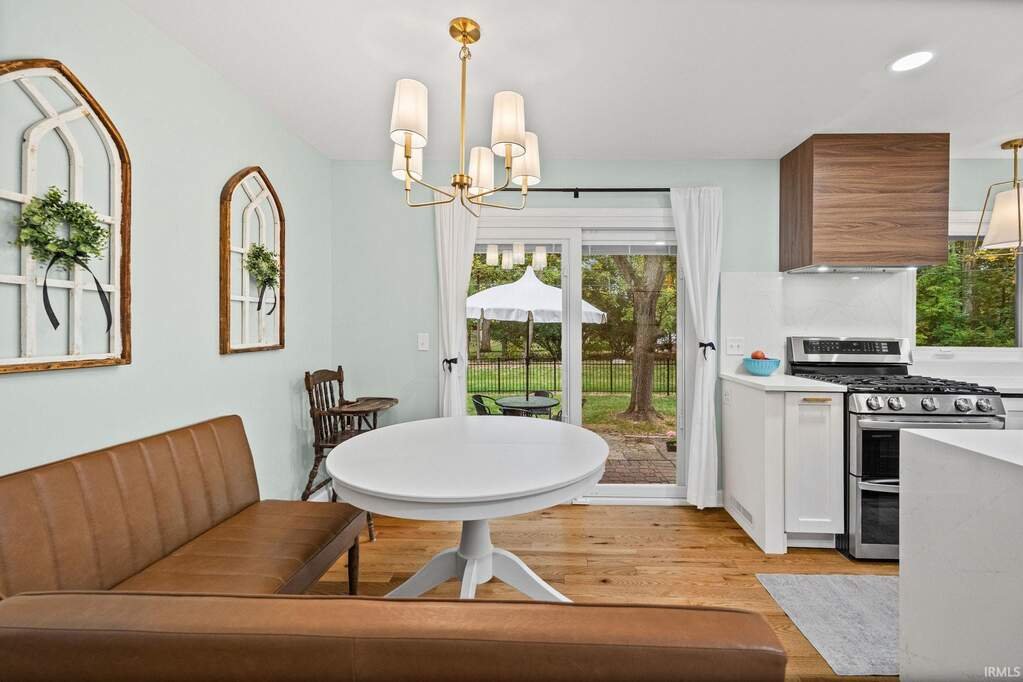
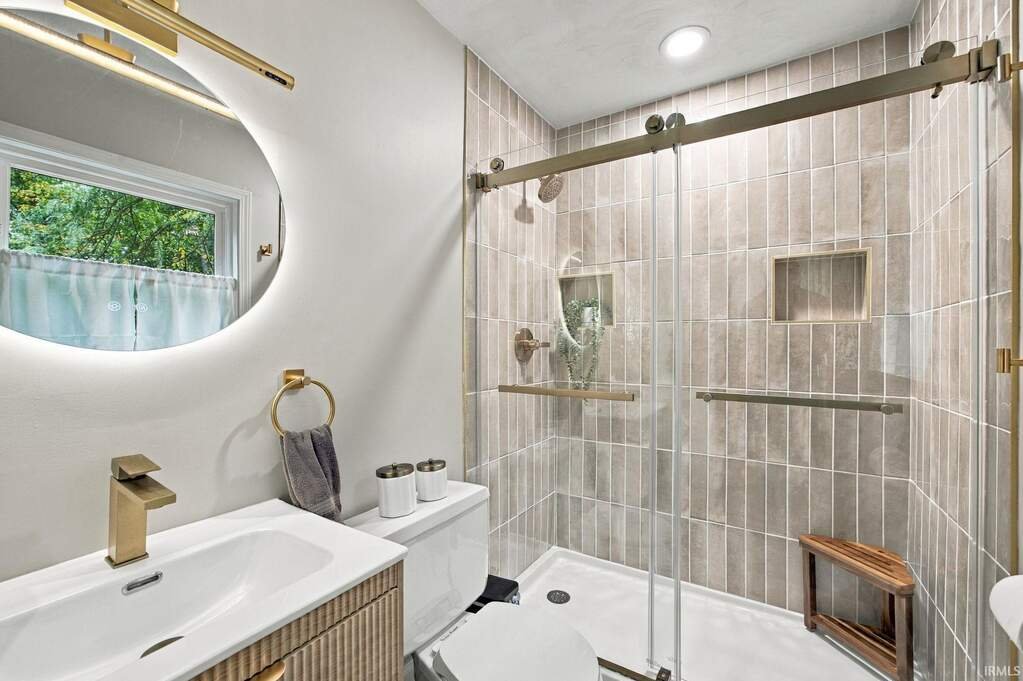
Custom cabinetry, quartz counters, stainless appliances, a gas range and an island. Hardwood runs through much of the house.
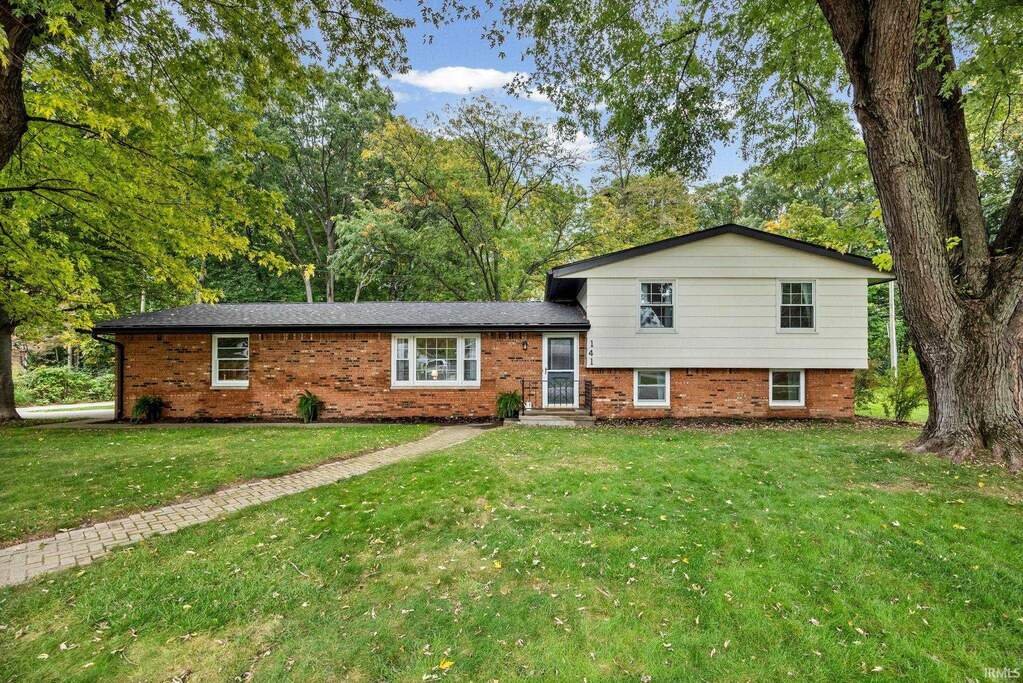
Redone nearly top to bottom. Four bedrooms on three levels, at the end of a cul-de-sac.
$425,000MLS 202642973
The kitchen
Custom cabinetry, quartz counters, stainless appliances, a gas range and an island. Hardwood runs through much of the house.
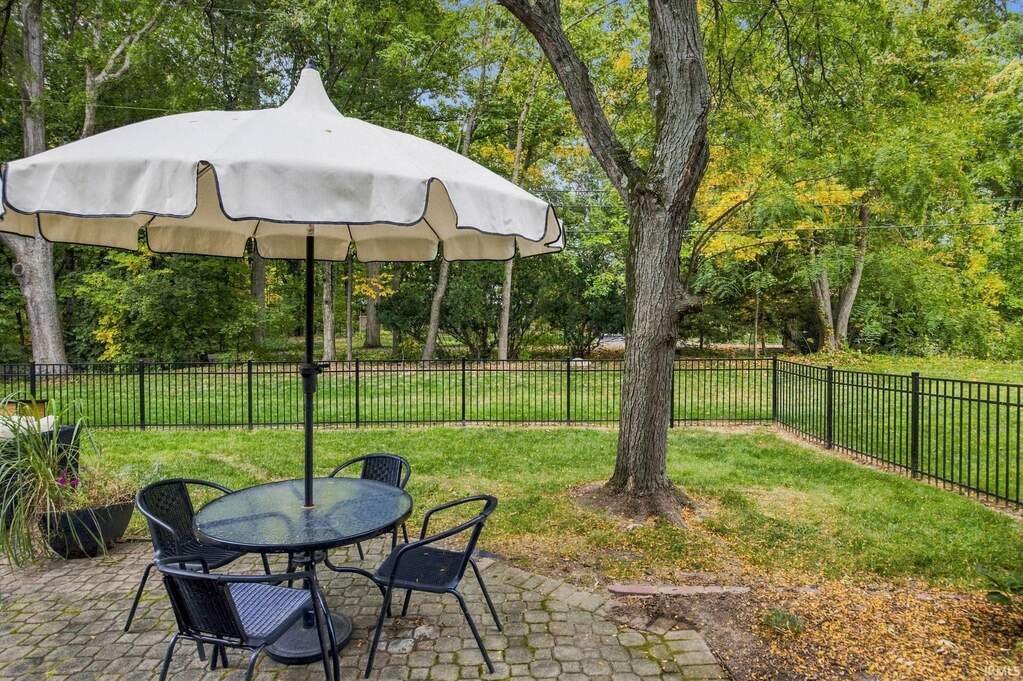 The patio
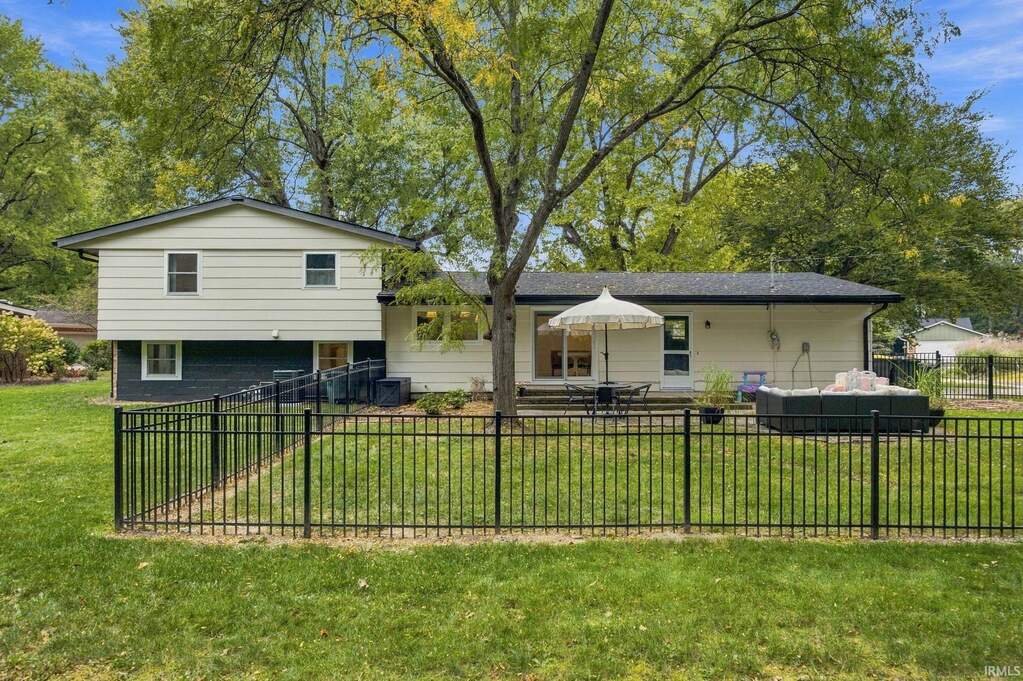
A large paver patio in a fenced backyard, with mature trees all the way around. It feels like the woods, ten steps from the kitchen.
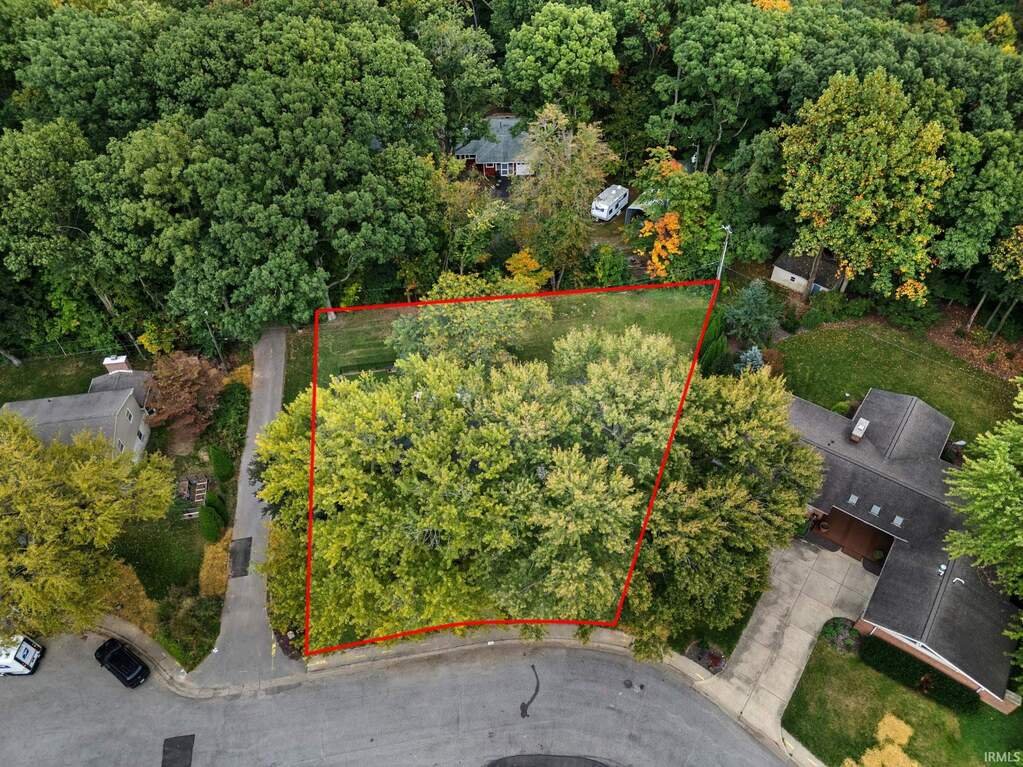 The lot
0.37 acres at the end of a cul-de-sac in an established neighborhood. Through traffic is zero.
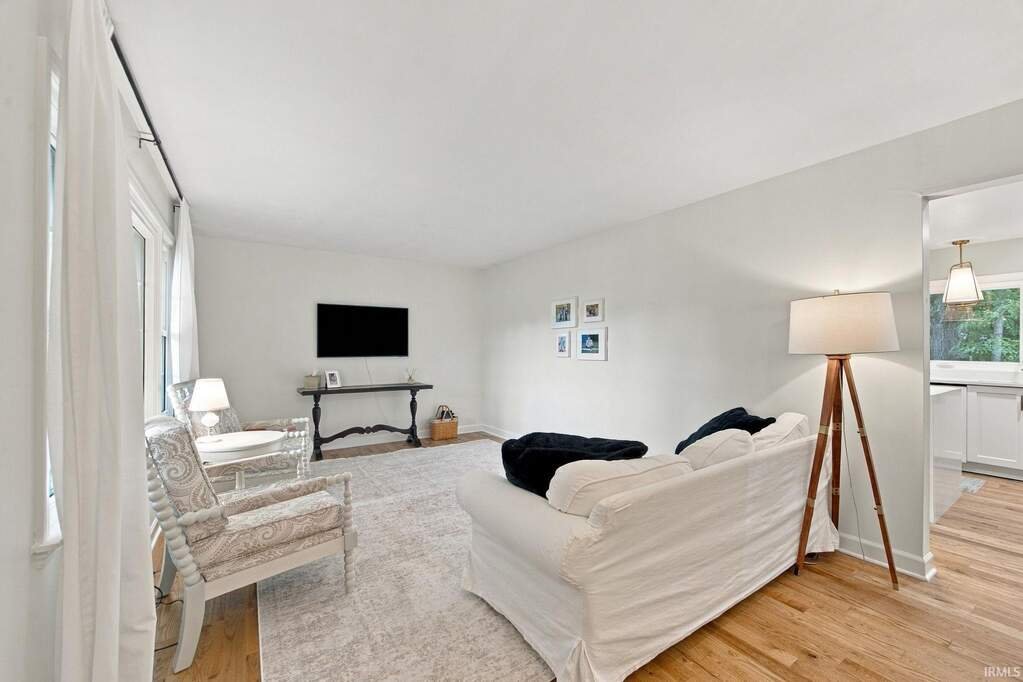
The entry level is for living: the living room across the front, then the dining area and kitchen open to each other at the back, with a door out to the patio. The garage comes in on this level too.
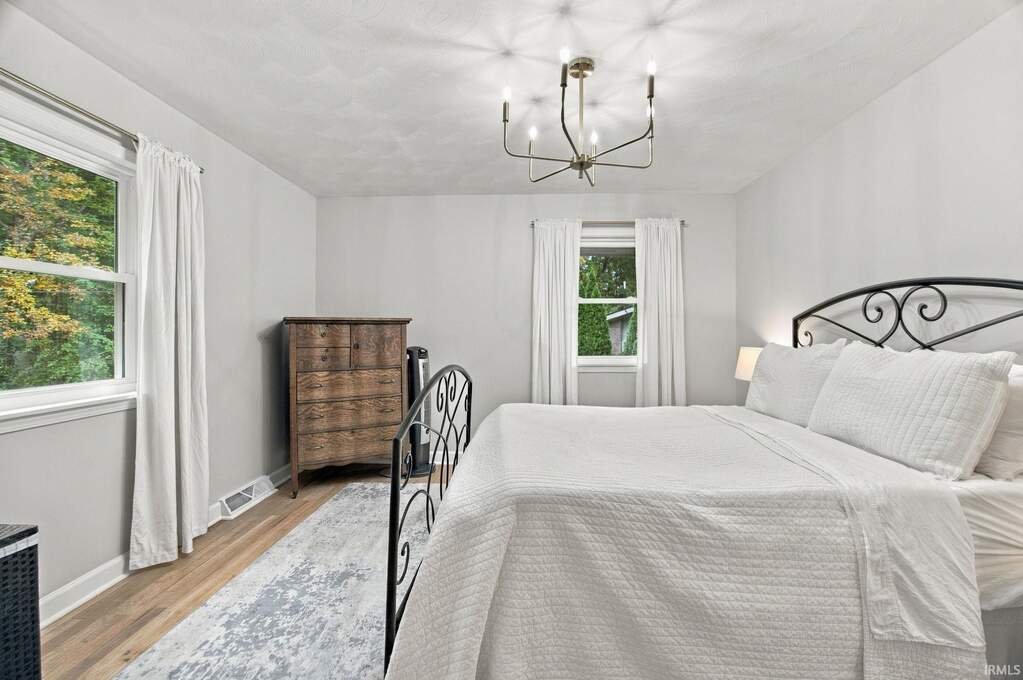
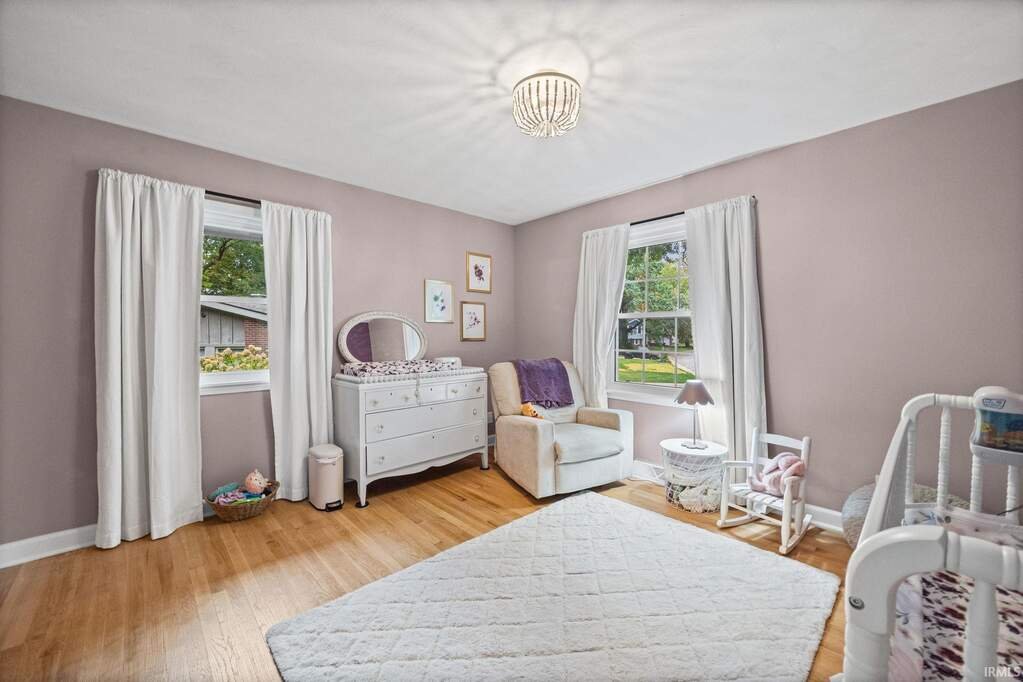
Upstairs is only bedrooms: the primary with its own renovated bath, two more bedrooms, and a second renovated full bath.
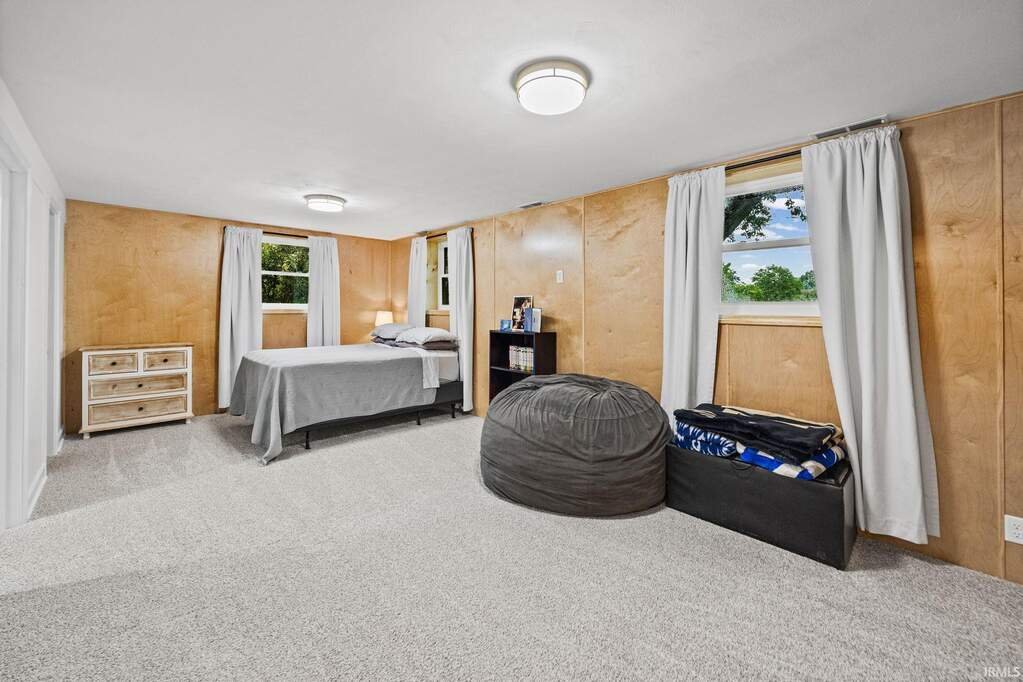
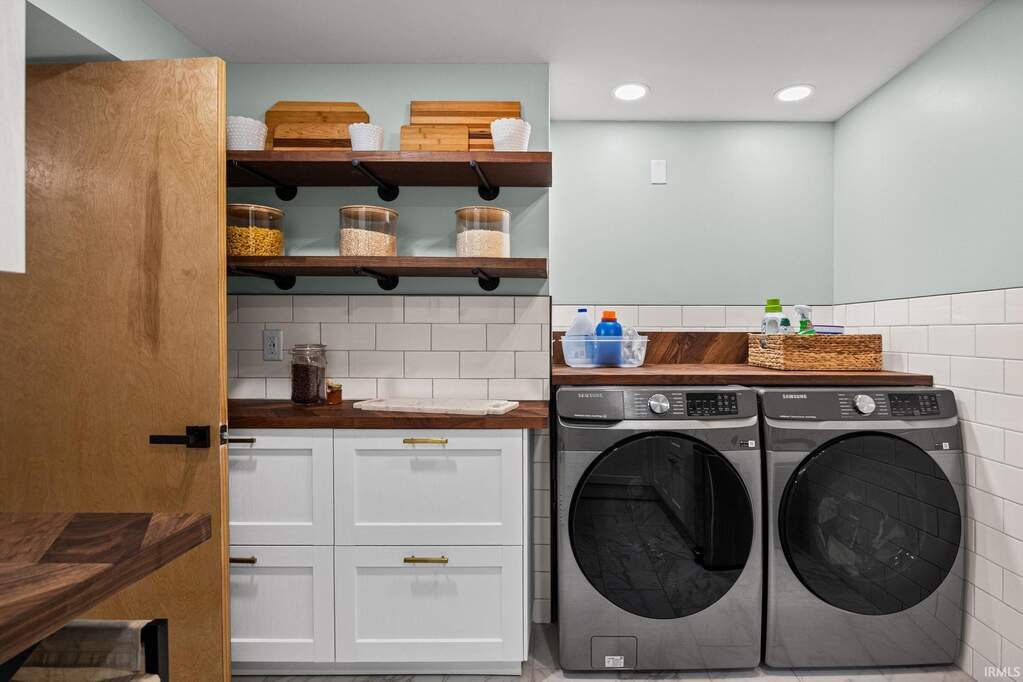
The lower level is the flexible one. A 22 foot bedroom that also works as a family room, a half bath, and a laundry and craft room with custom cabinets, wood counters, open shelving and a utility sink. That room alone is worth the visit.
Most listing pages give you photos and a square footage number. This one gives you the drawing, so you can see how the rooms connect and whether your furniture fits before you book a showing.
It opens right here, and we email you the link so you have it.
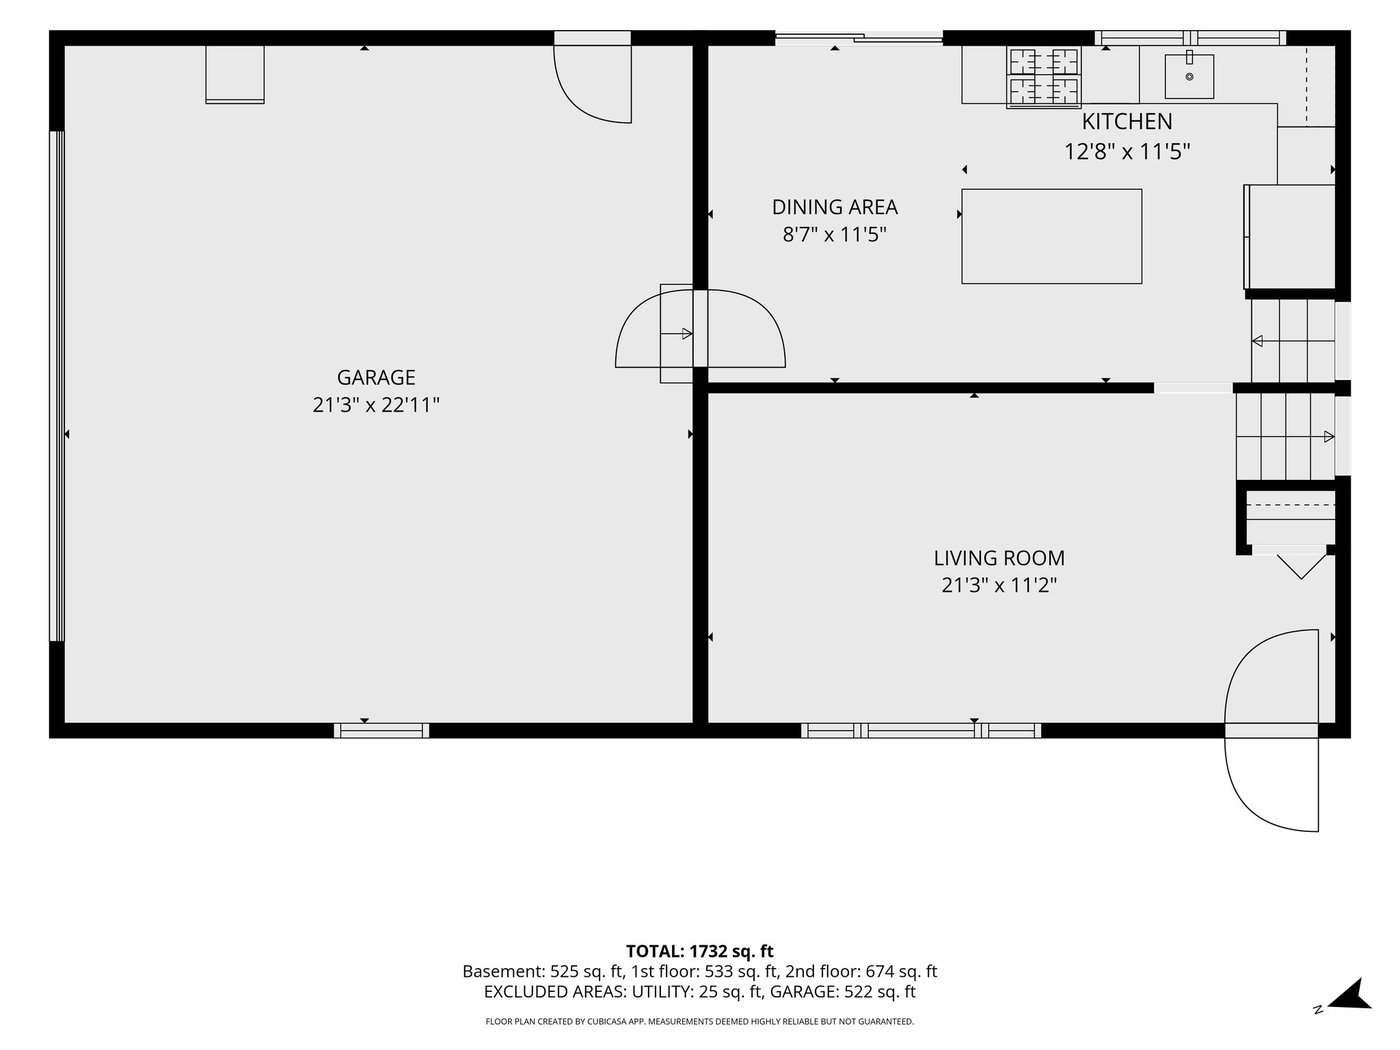
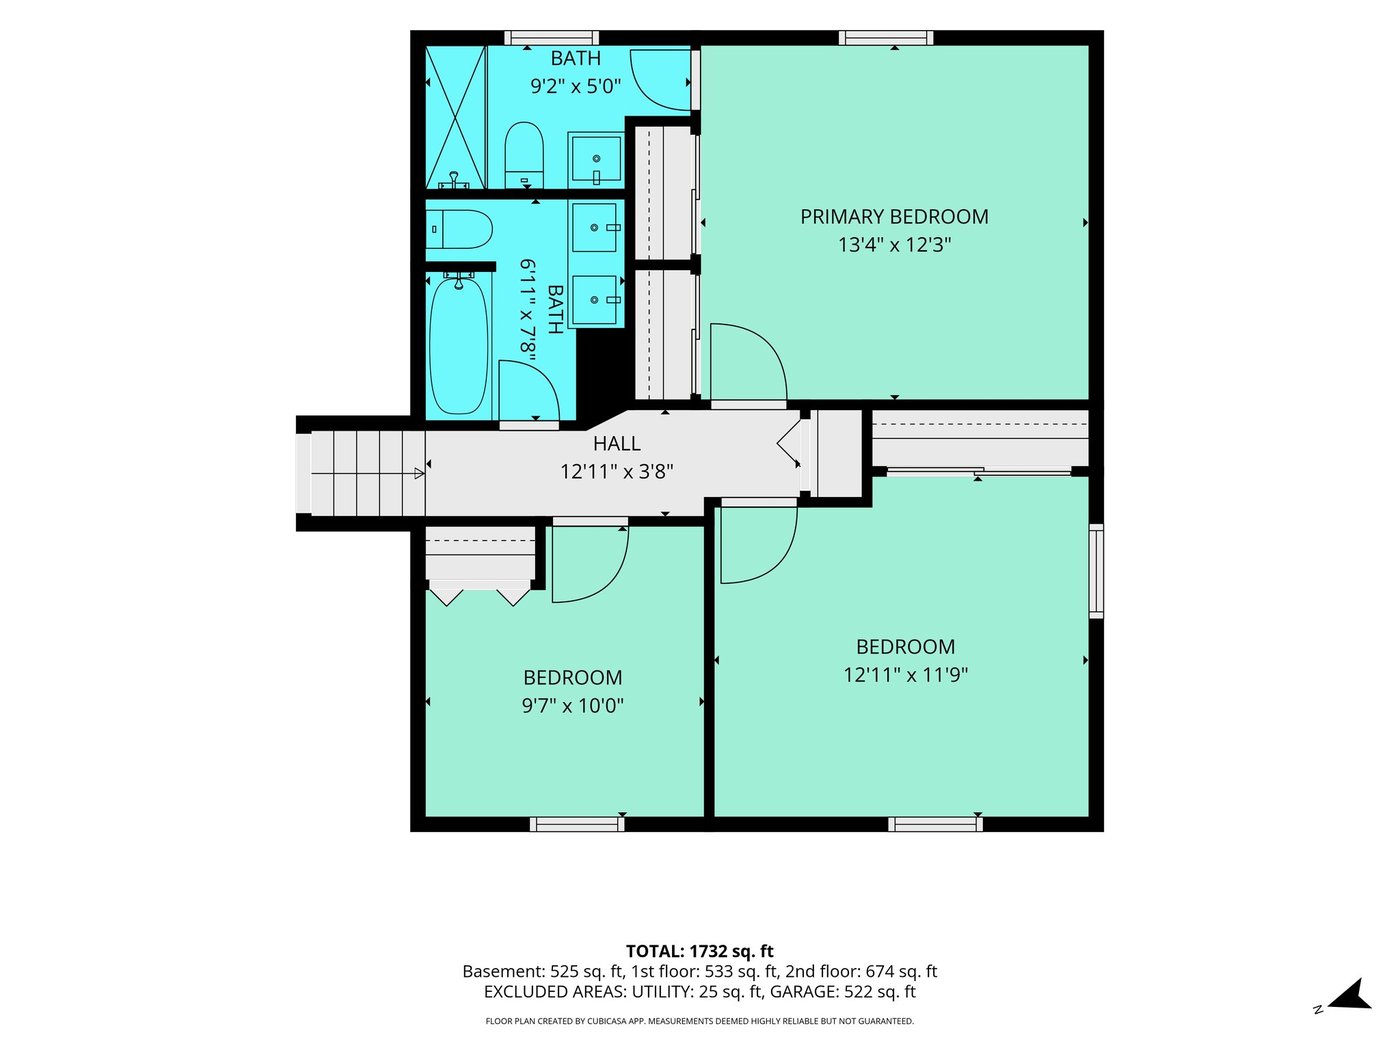
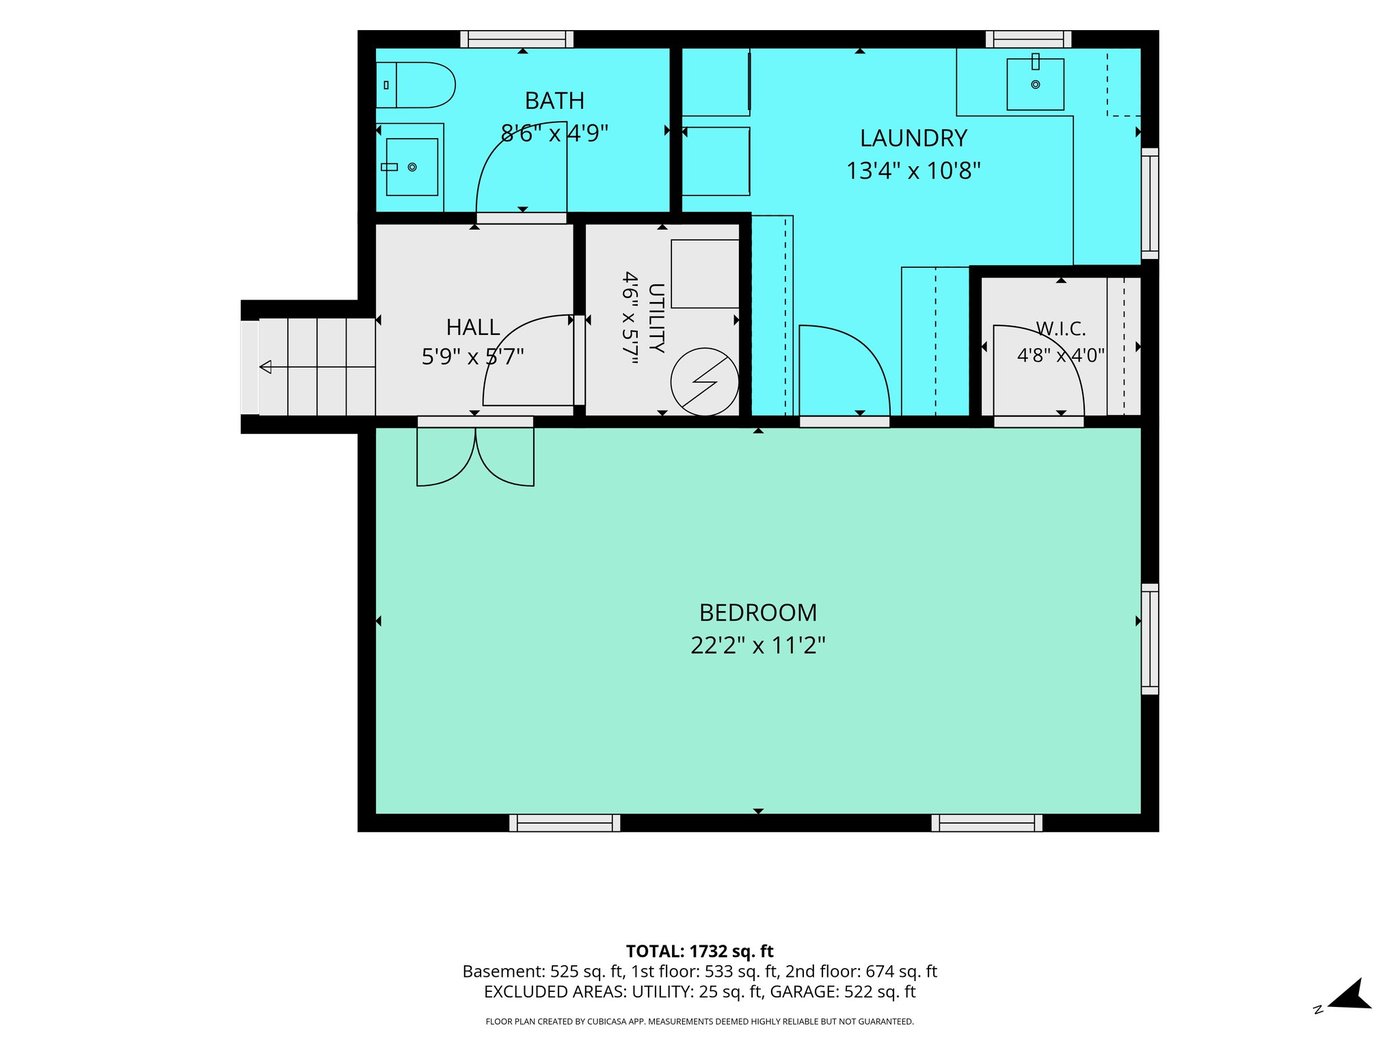
| Room | Level | Size |
|---|---|---|
| Living room | Entry | 21'3" x 11'2" |
| Dining area | Entry | 8'7" x 11'5" |
| Kitchen | Entry | 12'8" x 11'5" |
| Garage | Entry | 21'3" x 22'11" |
| Primary bedroom | Upper | 13'4" x 12'3" |
| Bedroom 2 | Upper | 12'11" x 11'9" |
| Bedroom 3 | Upper | 9'7" x 10'0" |
| Bedroom 4 | Lower | 22'2" x 11'2" |
| Laundry and craft room | Lower | 13'4" x 10'8" |
Measured with the Cubicasa app, deemed reliable but not guaranteed. The plan measures 1,732 sq. ft.; the MLS lists 1,824.
The lower level bedroom is 22 feet long. Put a bed at one end and a sofa at the other and it is a guest suite. Leave the bed out and it is the family room, with the half bath next door.
The laundry room is about the size of the kitchen. With the wood counters and open shelving, it is a real workroom for crafts, sewing, or potting plants, not a closet with a washer.
Bedrooms upstairs, living in the middle, the flexible space below. The bedrooms sit a full floor away from the lower level TV.
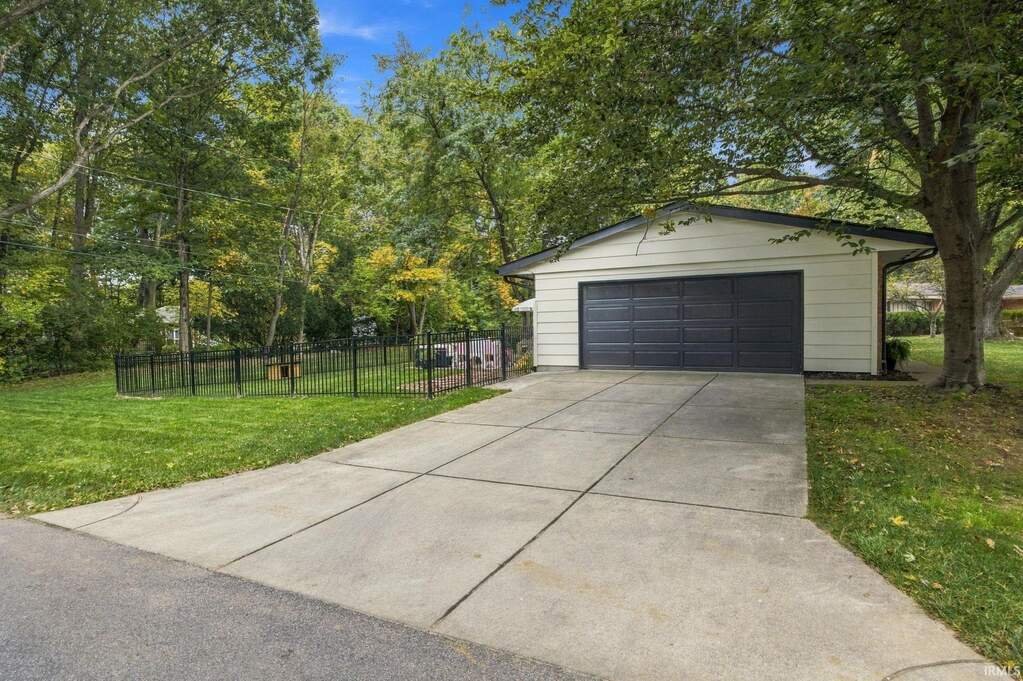
The garage is 21 by 23 feet and loads from the side, so the garage doors do not face the street.
At the end of the cul-de-sac on Indian Rock Drive, West Lafayette. GPS friendly.

Its own address on the web, the floor plan, the layout explained by someone who spent decades designing how rooms work, and a way for the right buyer to raise a hand. If you are thinking about selling, this is the starting point.
How your home would be marketedListing courtesy of Beth Howard, @properties, 765.586.3790. Information from the Indiana Regional MLS, deemed reliable but not guaranteed. Page by Tony Hodge, REALTOR®, @properties.