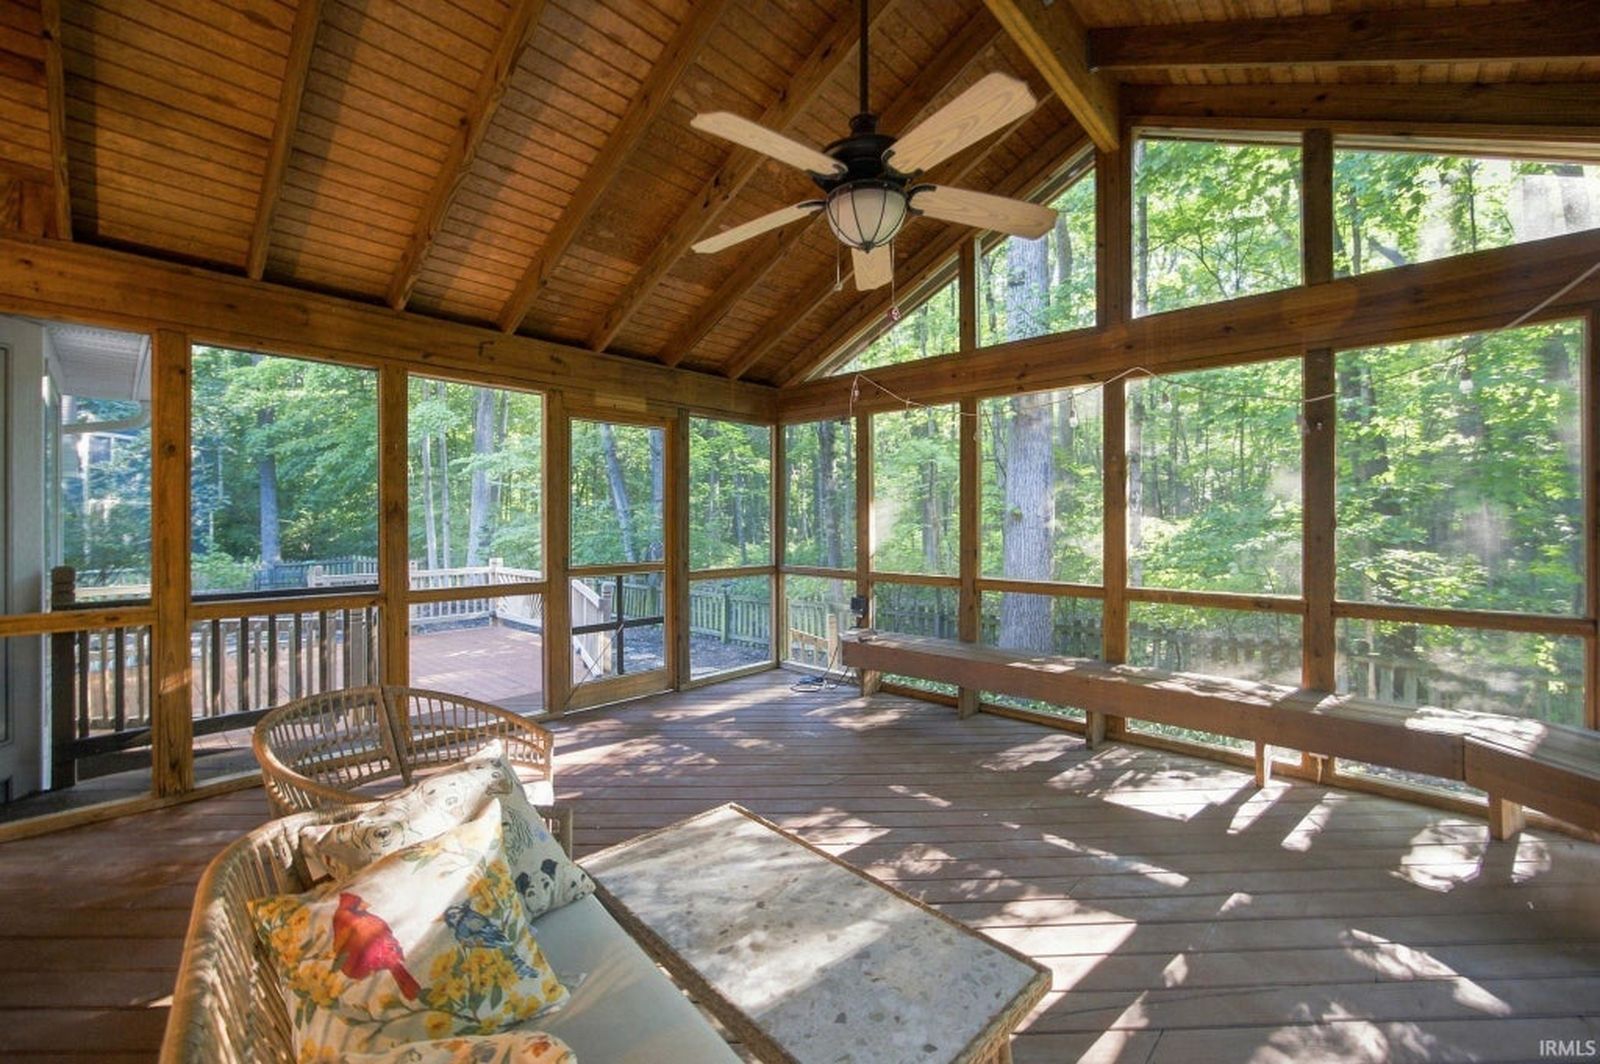
 The screened porch
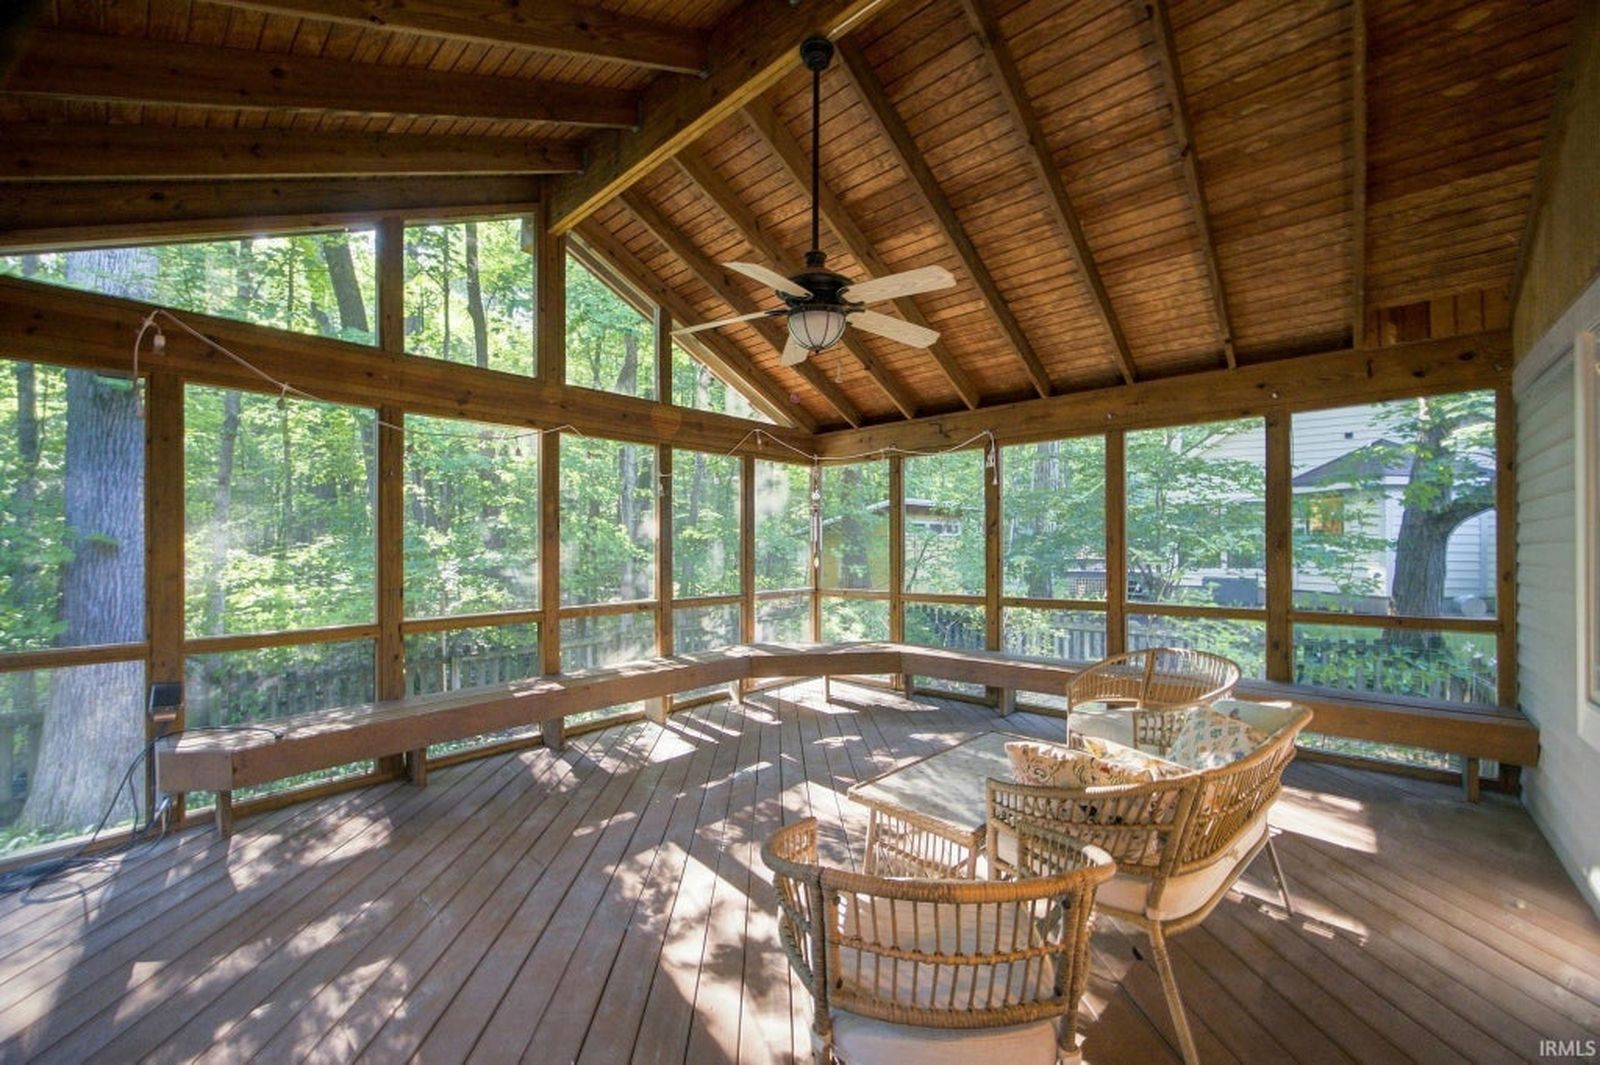
Wood ceiling, screens on three sides, and nothing but trees past them. It runs off the family room, so the main level grows by a room from spring to fall.
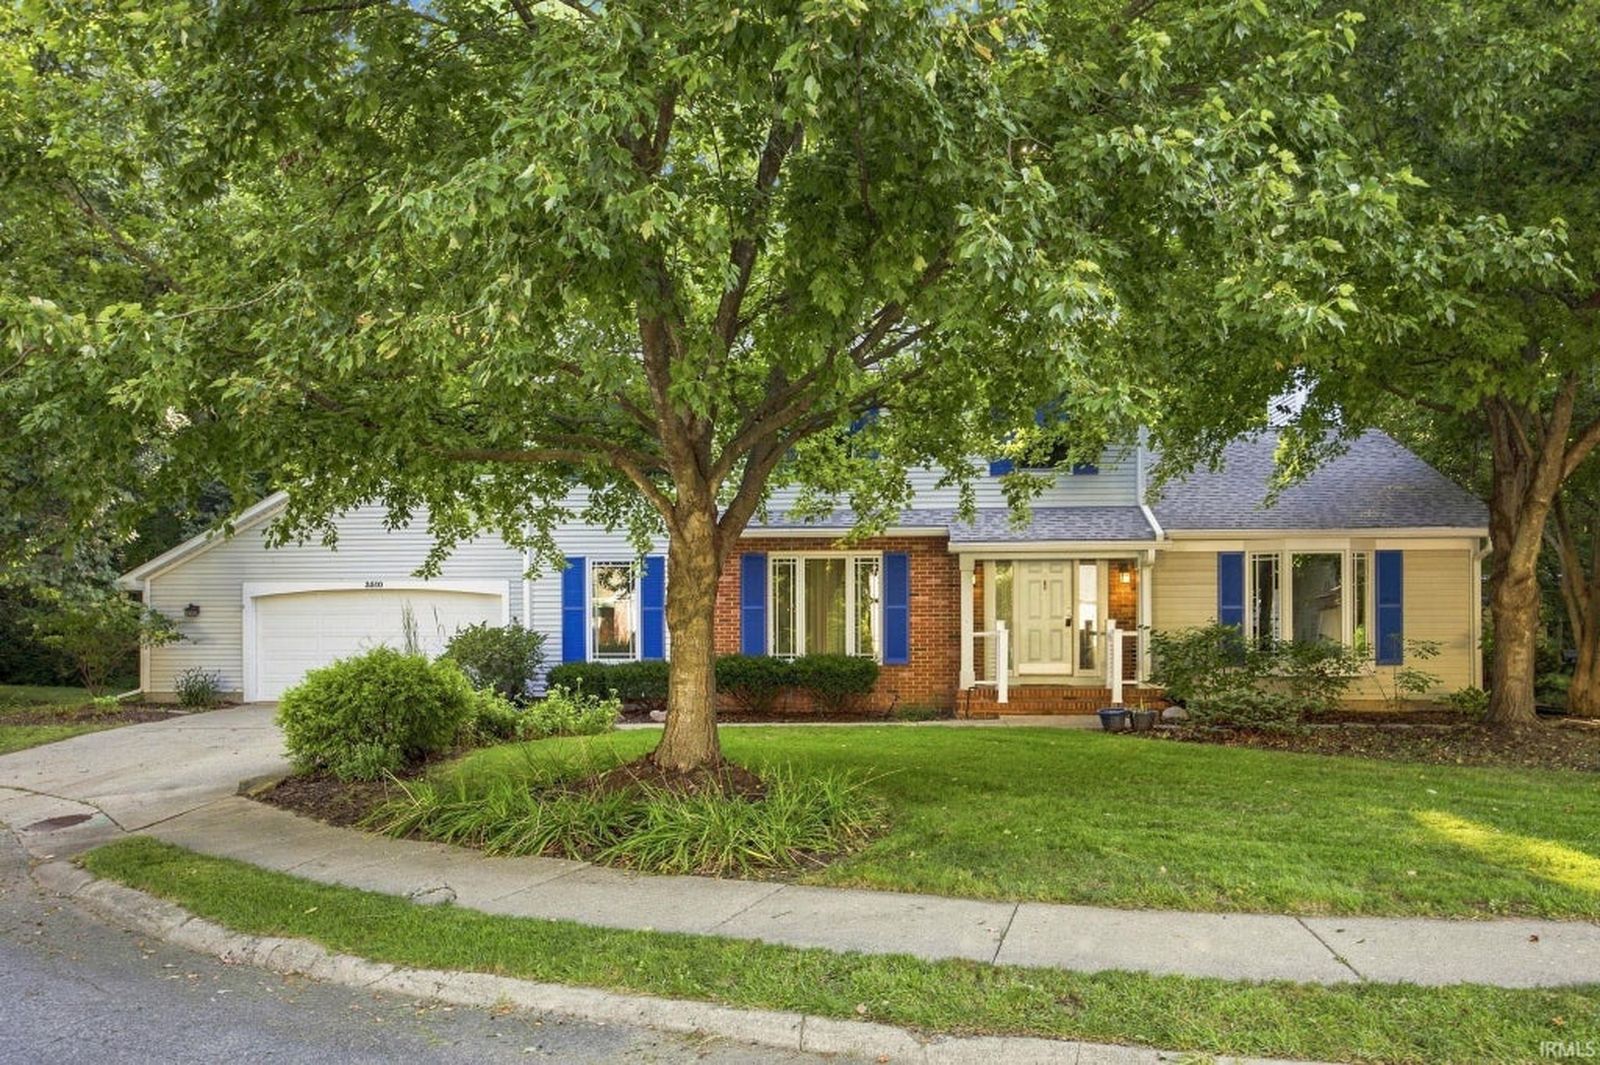
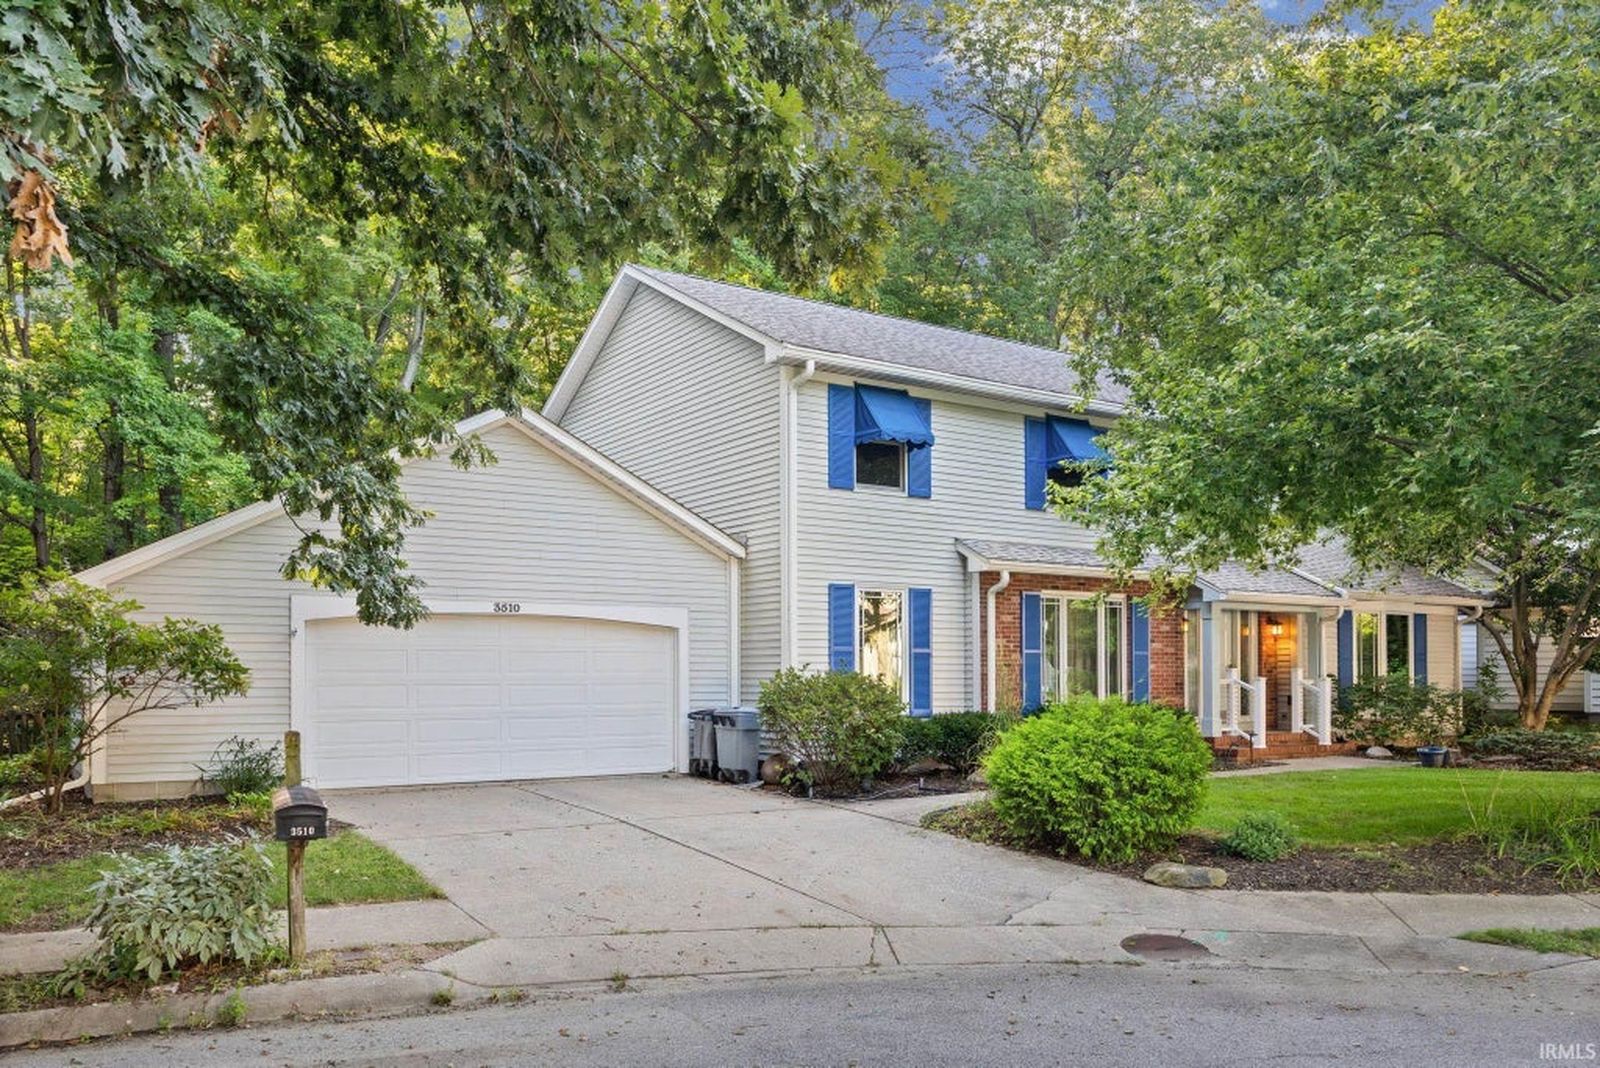
Four bedrooms. A screened porch over the woods. A main level that works.
$415,000MLS 202635162
The screened porch
Wood ceiling, screens on three sides, and nothing but trees past them. It runs off the family room, so the main level grows by a room from spring to fall.
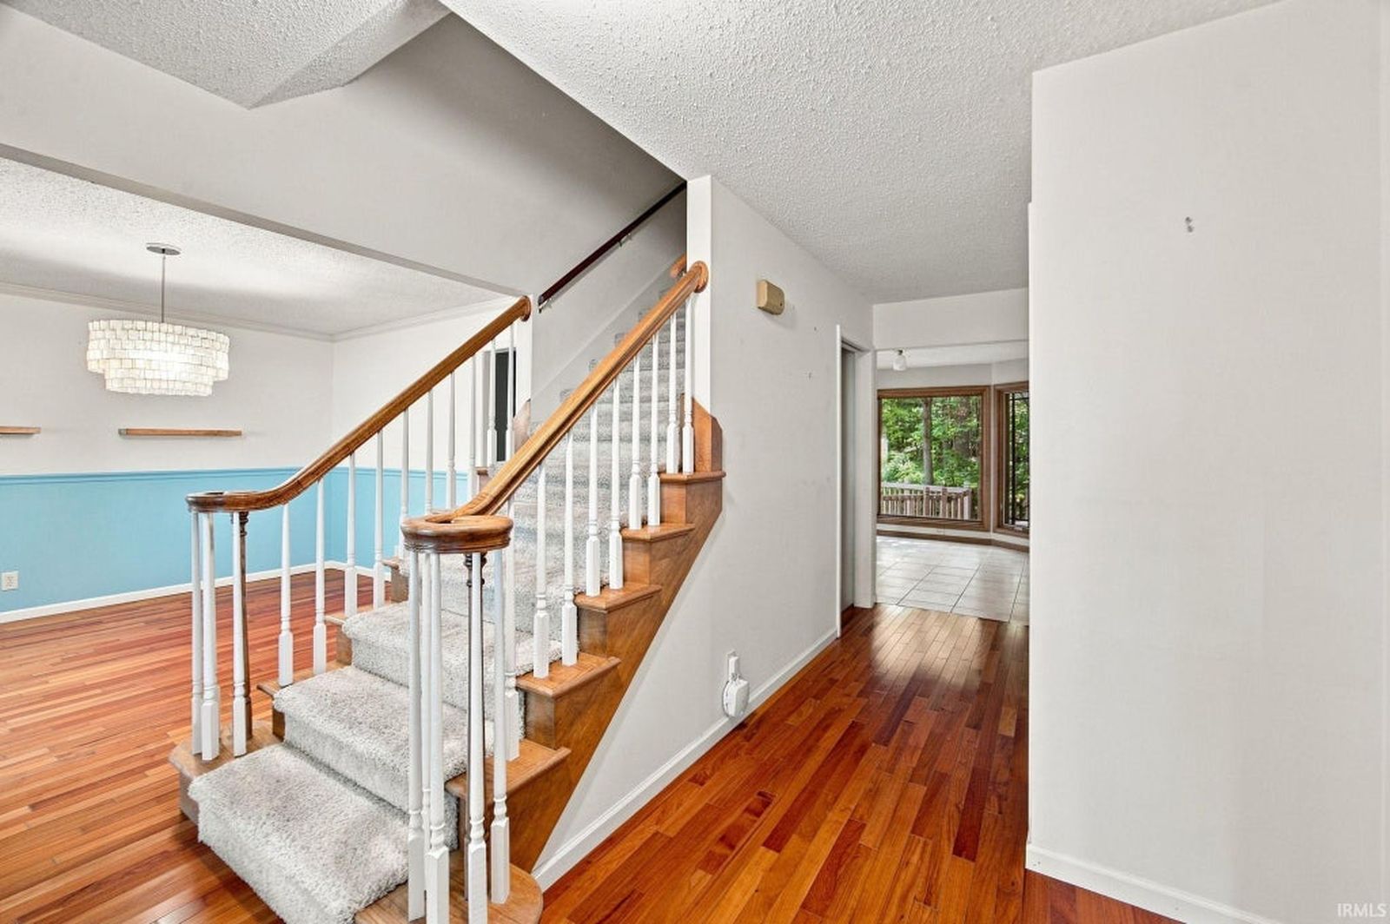
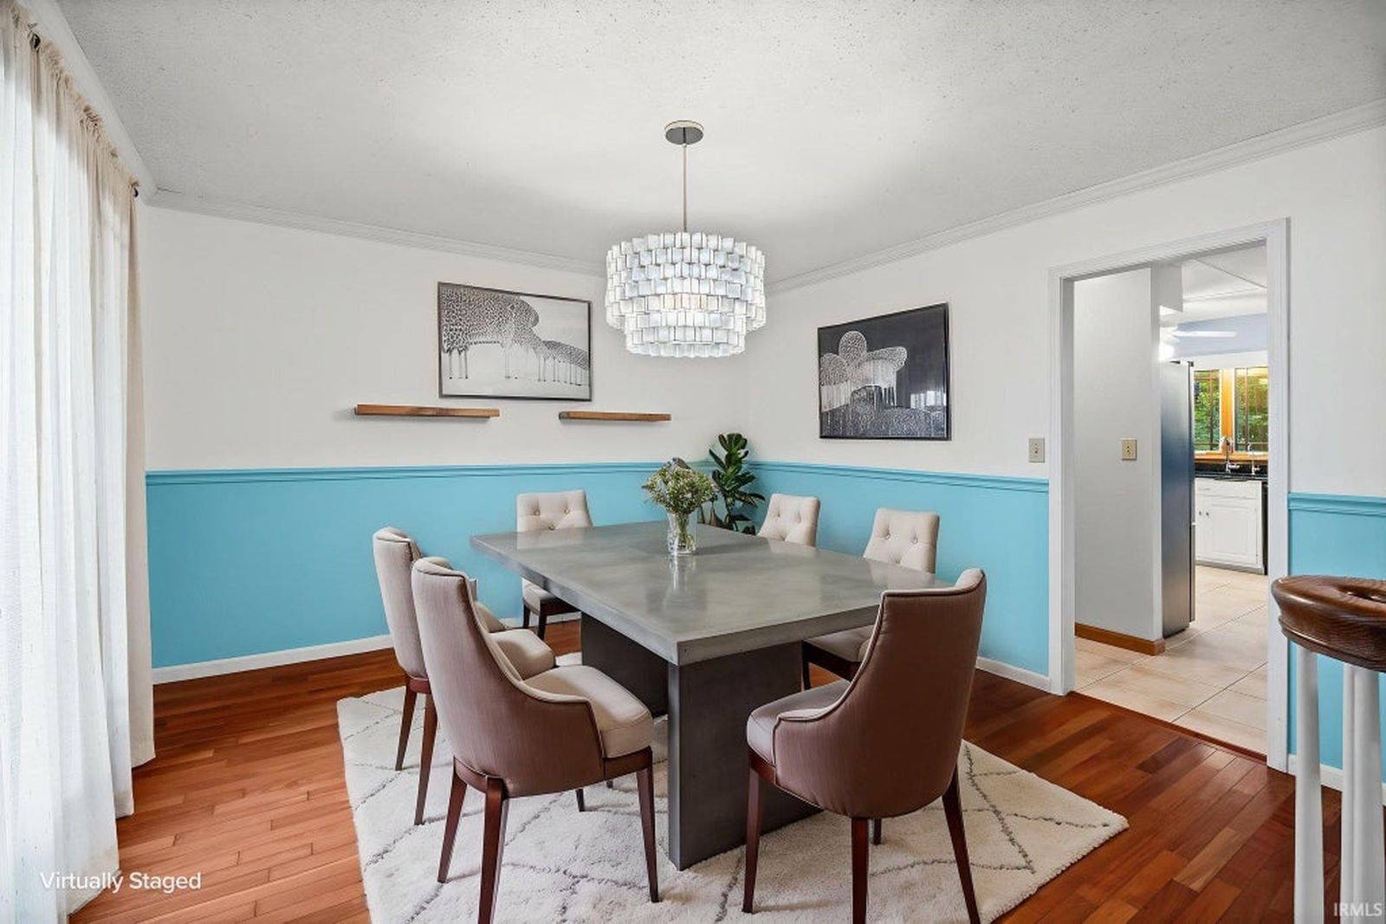
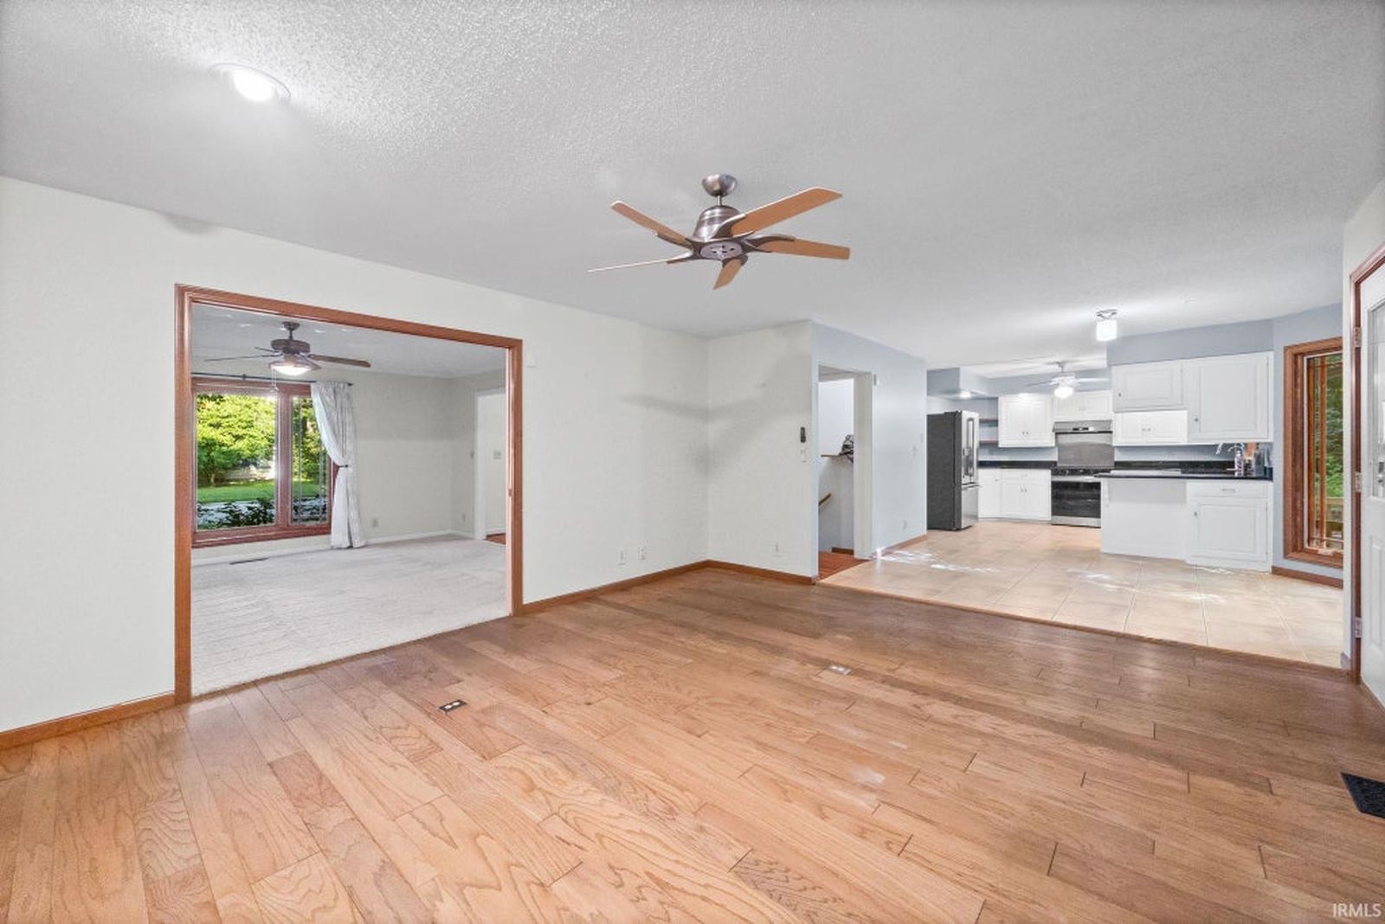 Hardwood on the main level
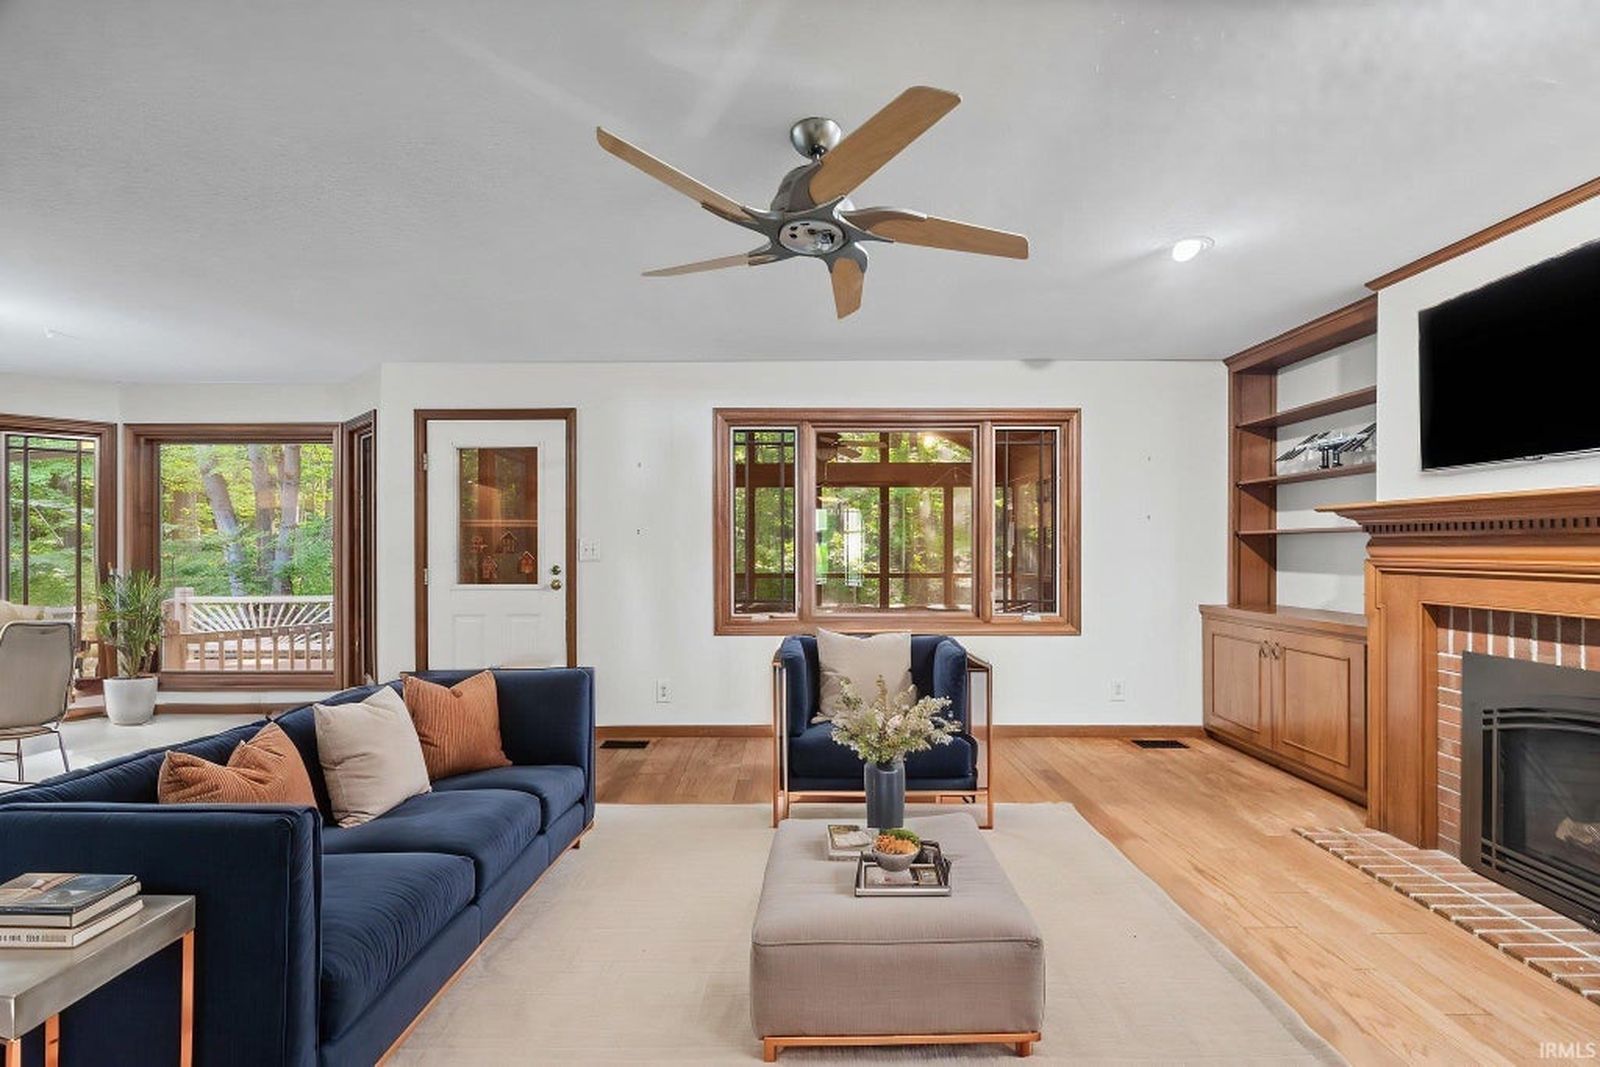
Family room, dining room, foyer and the breakfast nook, all in wood. The family room has the fireplace with built-ins on both sides.
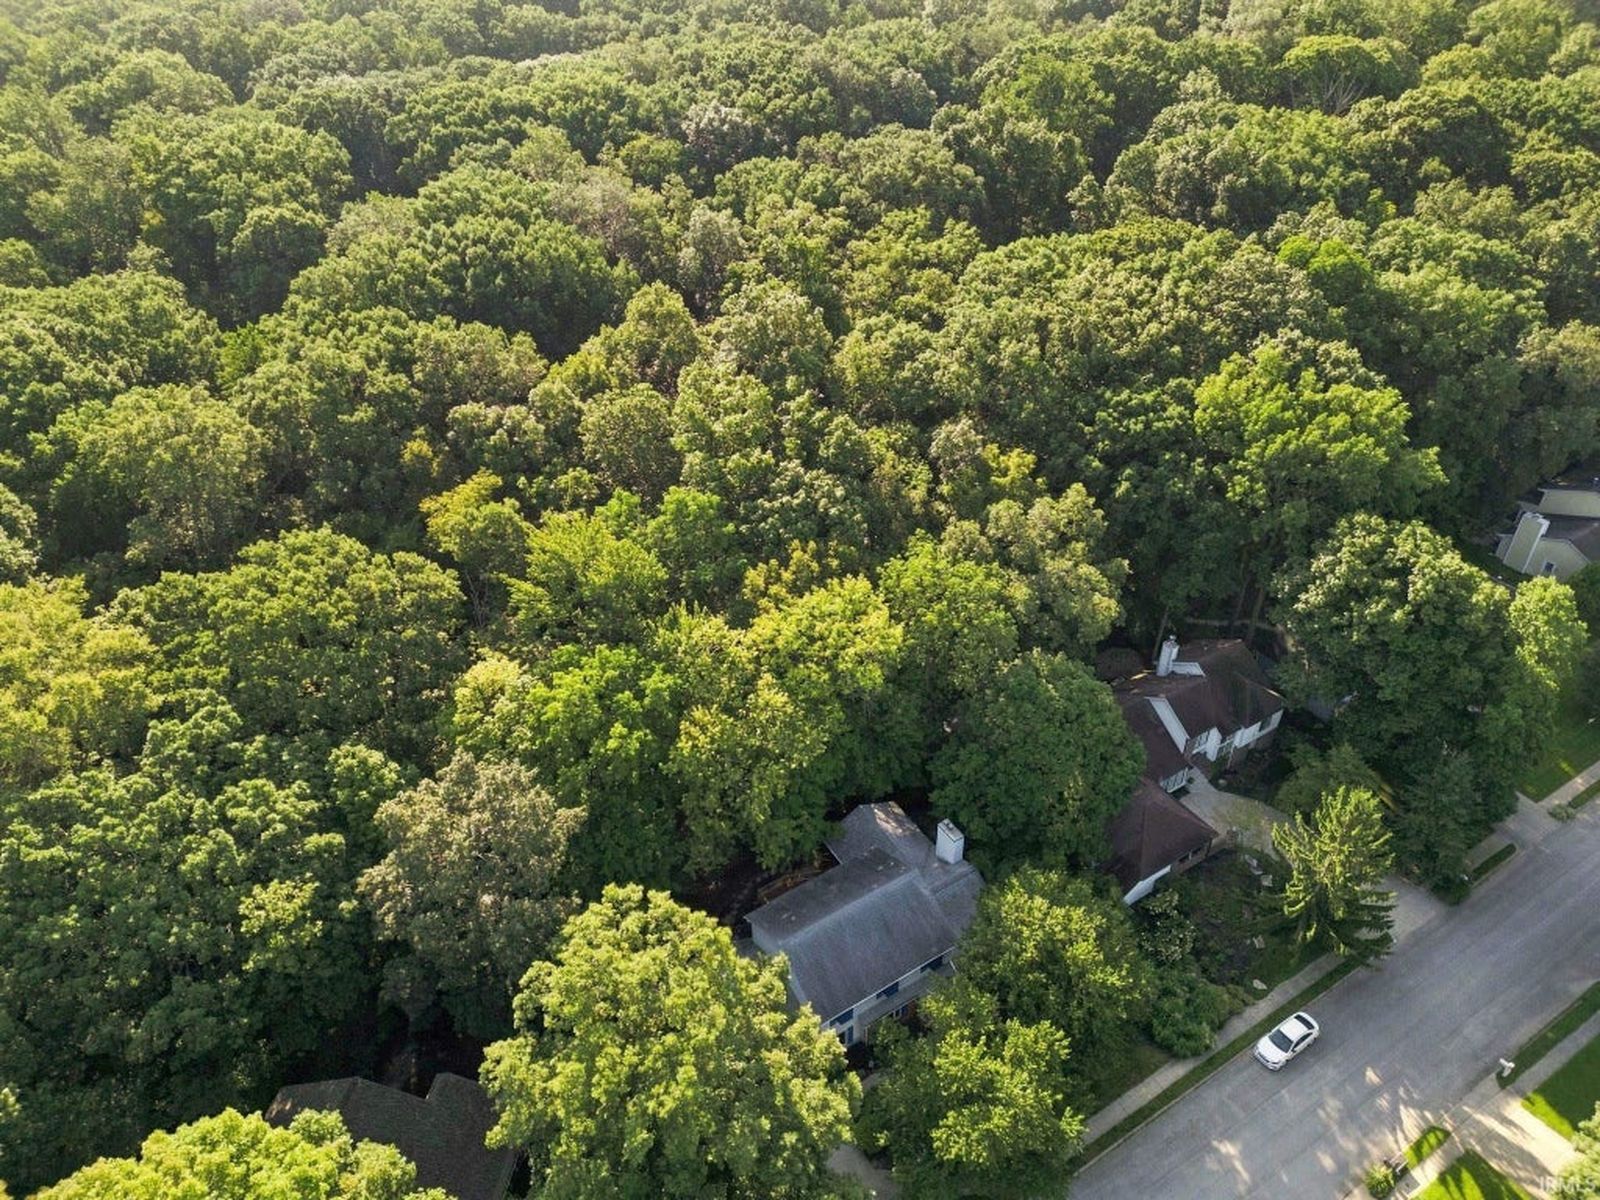 The lot
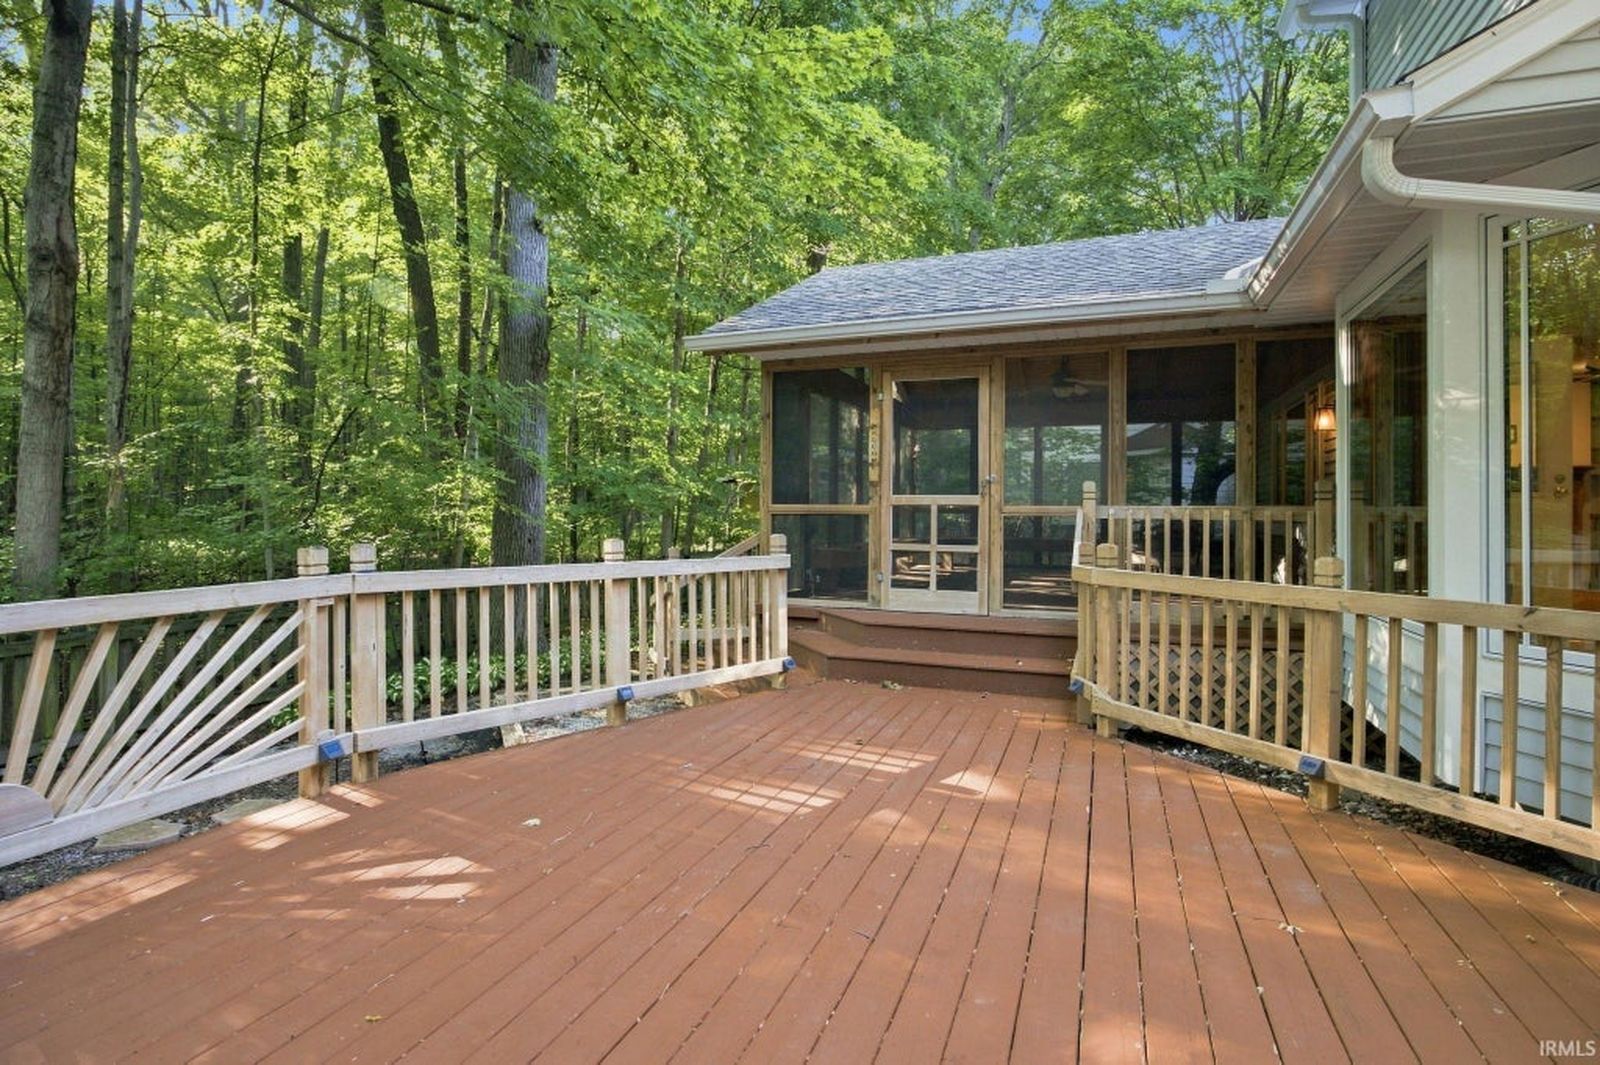
End of a cul-de-sac, mature trees front and back, and a deck off the porch for the grill. Fifteen minutes to Purdue, per the listing.
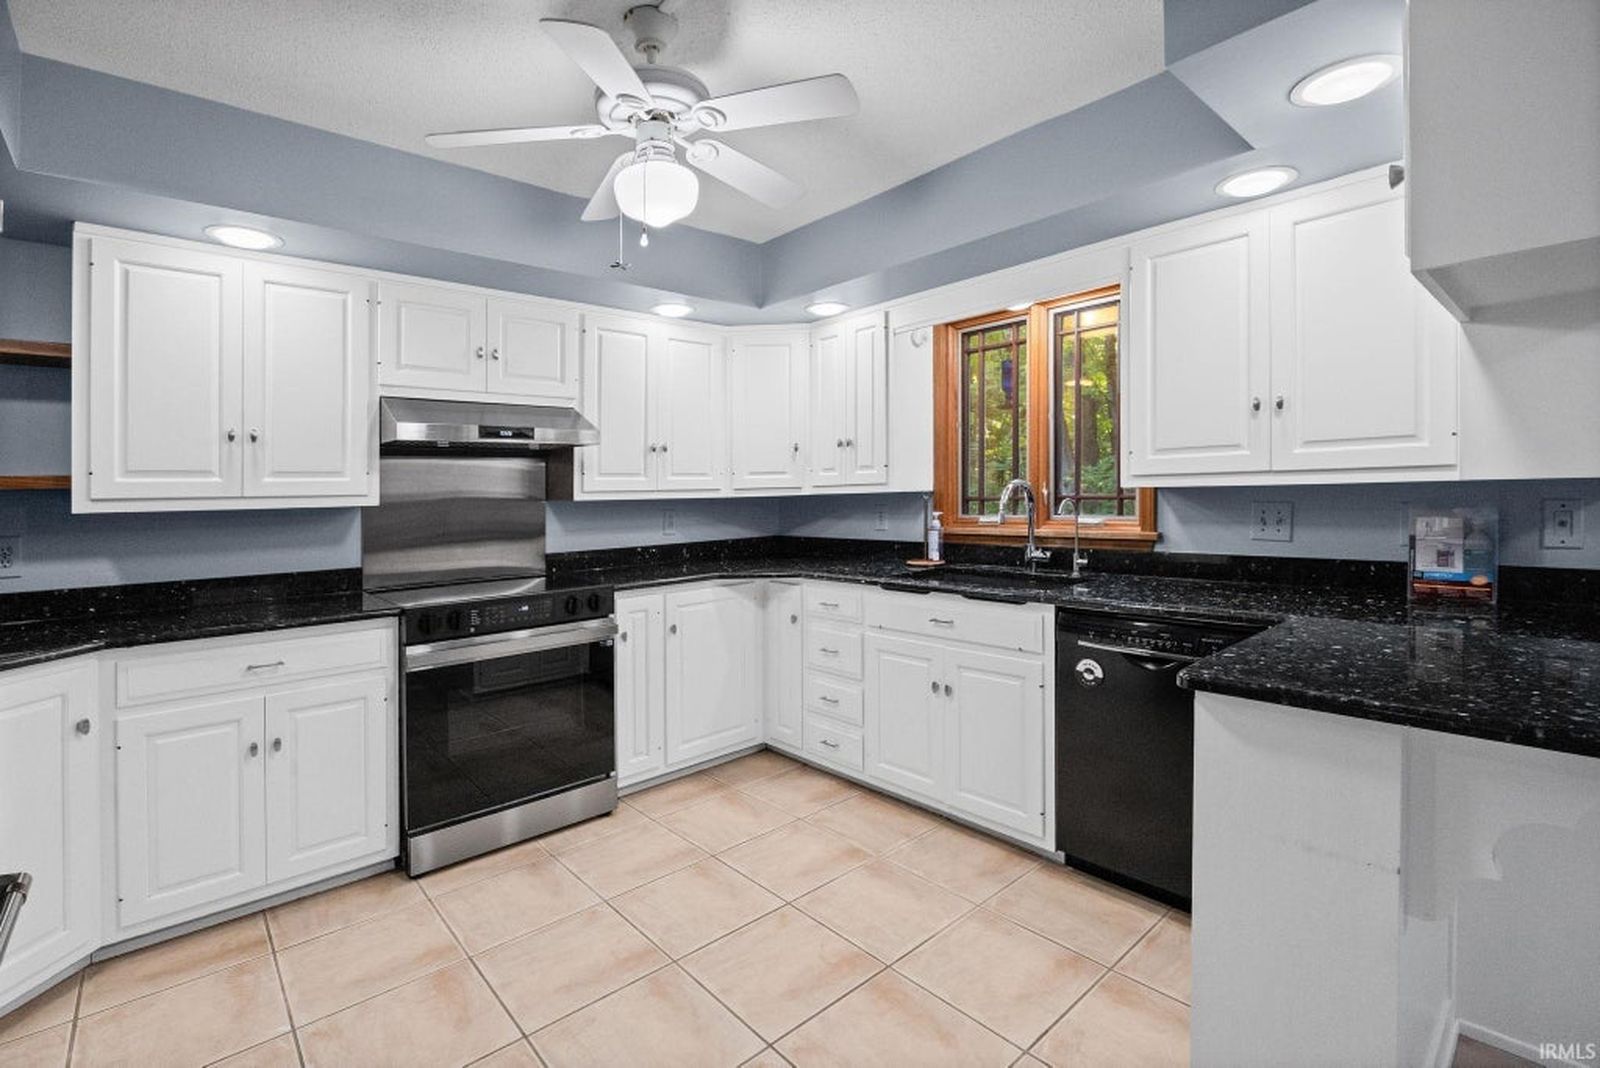
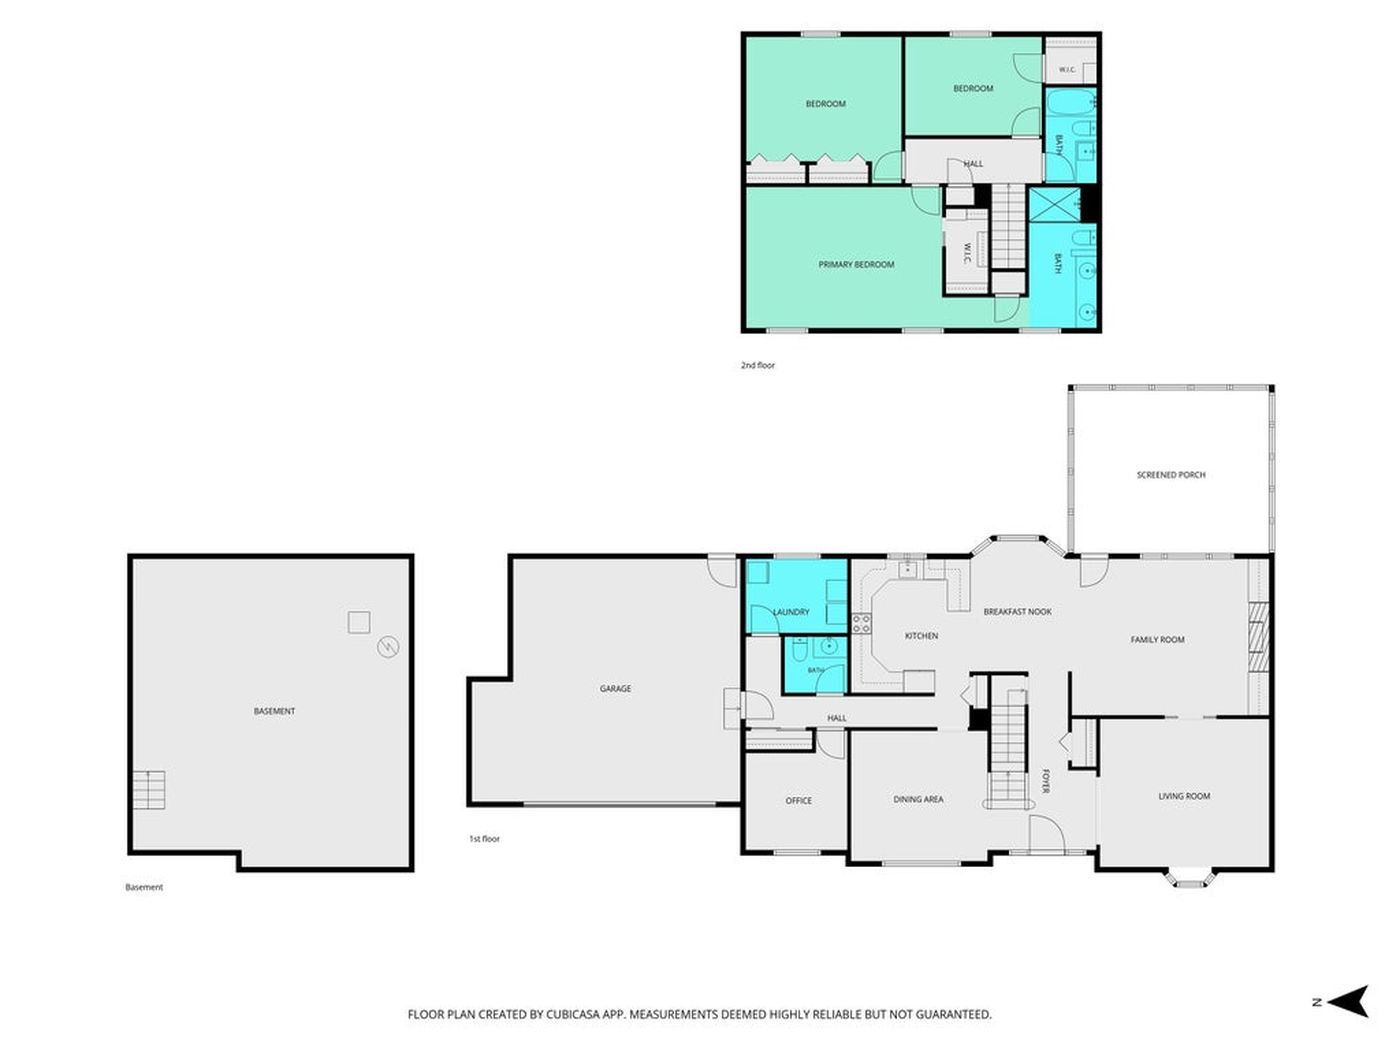
The main floor is split the way a lot of people wish theirs were. Living room and dining room at the front for company. Family room, kitchen and breakfast nook across the back, open to each other and to the porch.
The fourth bedroom is on the main level next to a half bath. The listing notes its closet sits just outside the room, so today it works as an office or guest room, and it converts easily if you need a true main-level bedroom.
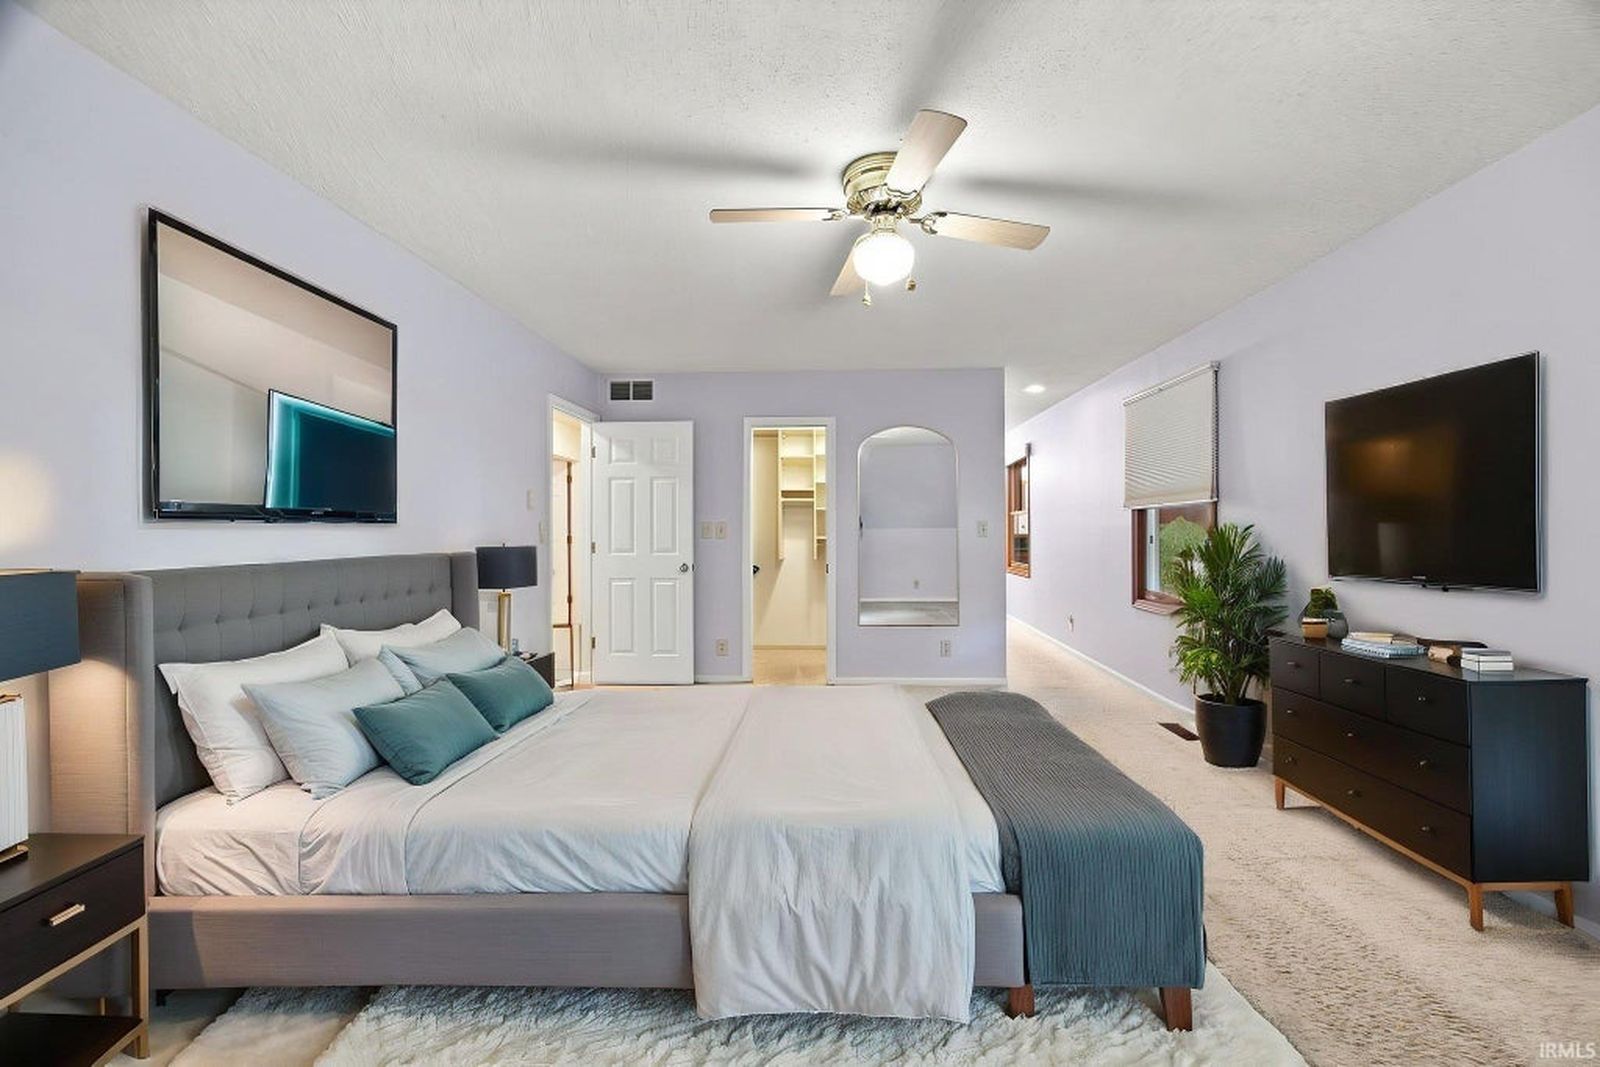
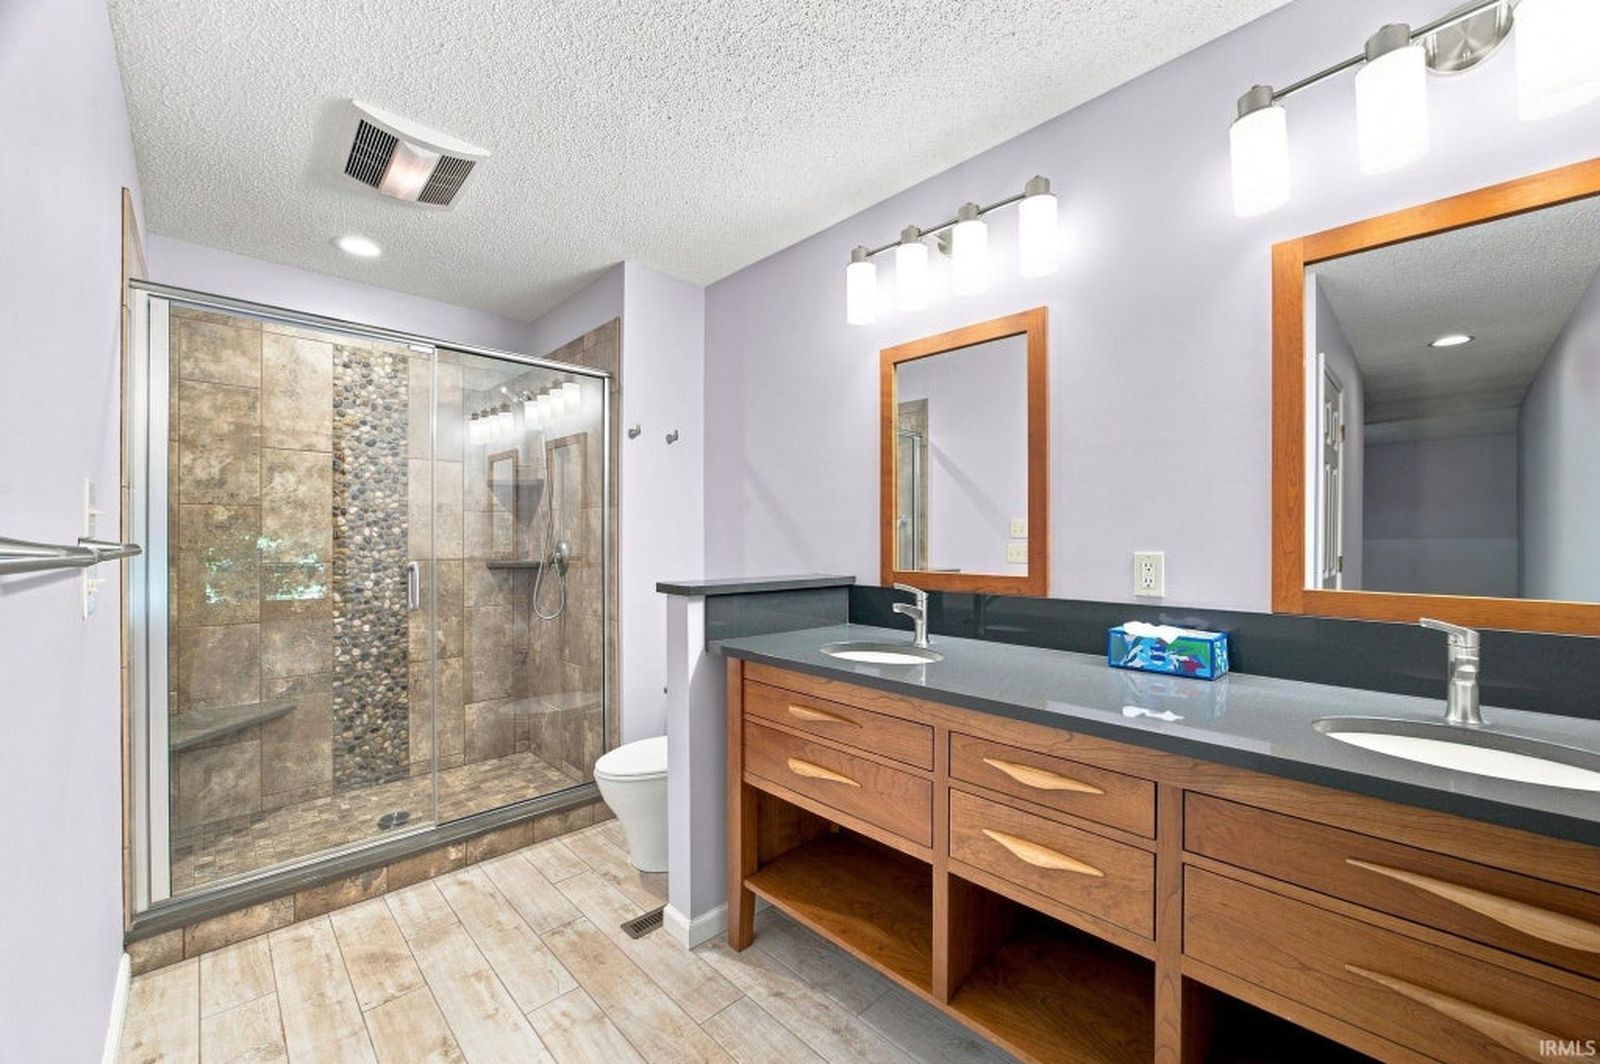
Laundry is on the main floor by the garage door. Upstairs is only bedrooms: the primary with a walk-in closet and an updated bath, two more bedrooms, and a second full bath.
Most listing pages give you photos and a square footage number. This one gives you the drawing, so you can see how the rooms connect and whether your furniture fits before you book a showing.
It opens right here, and we email you the link so you have it.
| Room | Level | Size |
|---|---|---|
| Living room | Main | 16 x 14 |
| Dining room | Main | 13 x 12 |
| Family room | Main | 19 x 15 |
| Kitchen | Main | 11 x 13 |
| Breakfast nook | Main | 9 x 12 |
| Bedroom 4 / office | Main | 10 x 11 |
| Laundry | Main | 10 x 7 |
| Primary bedroom | Upper | 27 x 13 |
| Bedroom 2 | Upper | 15 x 14 |
| Bedroom 3 | Upper | 13 x 9 |
Dimensions from the MLS. Plan drawn with the Cubicasa app, deemed reliable but not guaranteed.
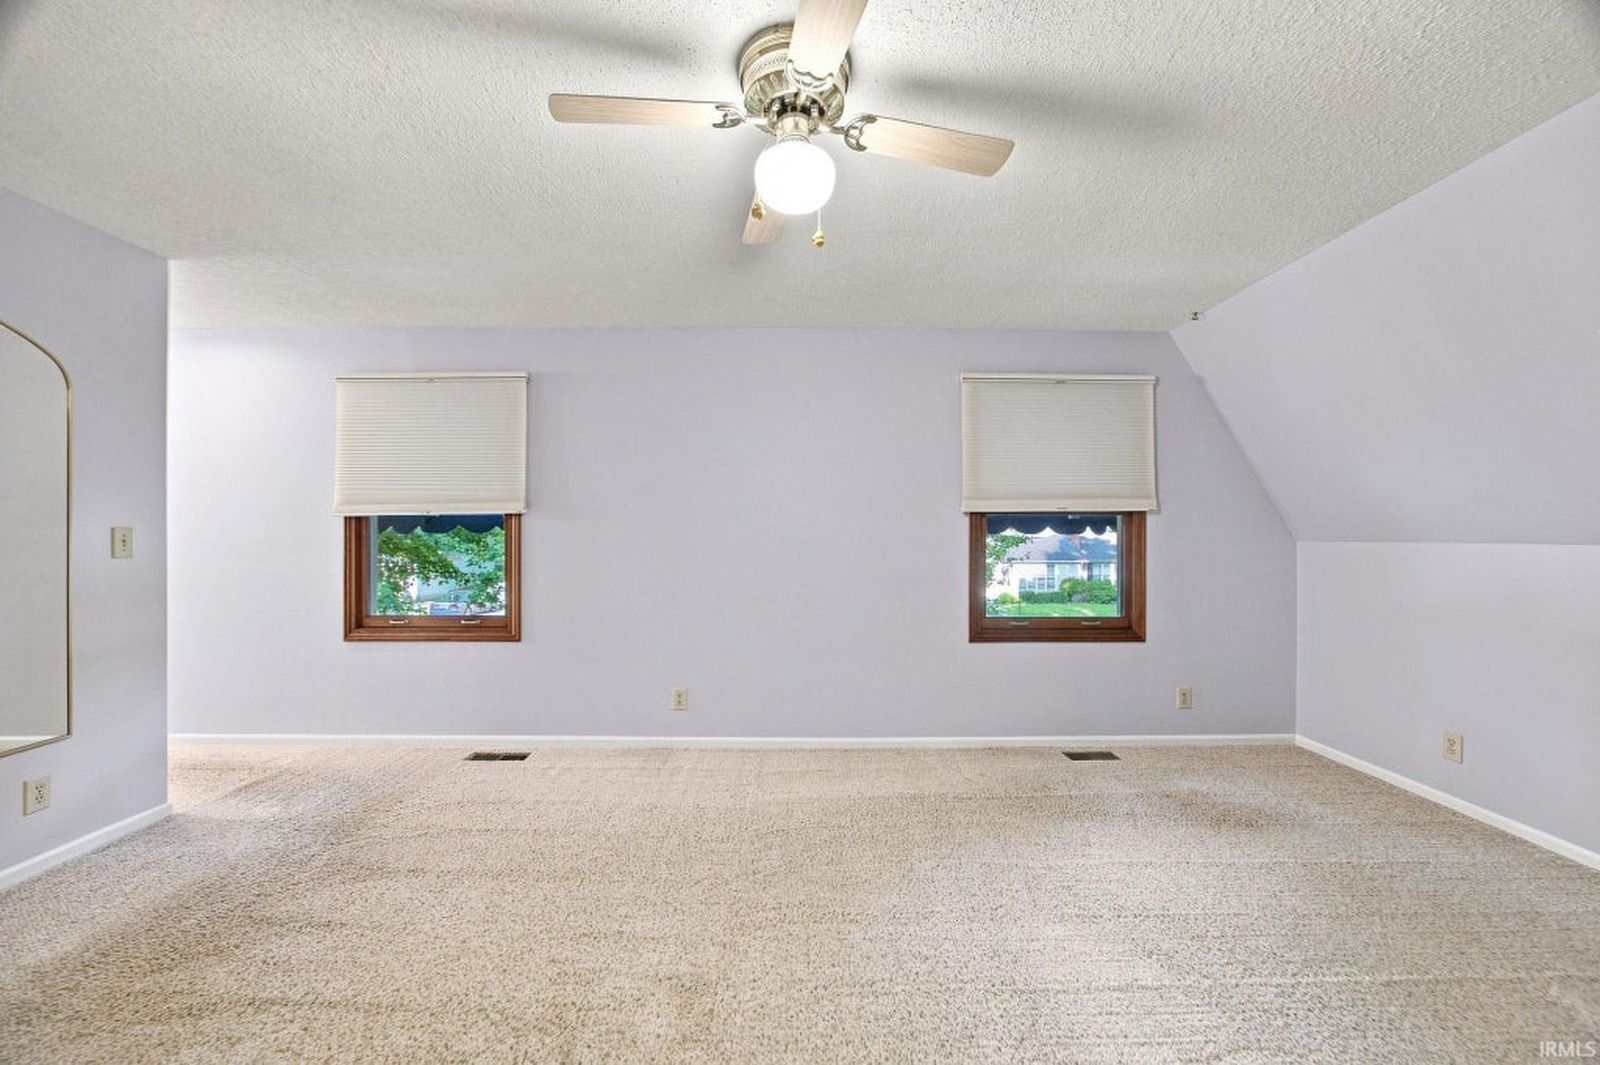
The primary bedroom is 27 feet long. That is a sitting area plus a bed wall, or a bed plus a desk, without touching a wall.
The family room, kitchen and breakfast nook form one L around the porch door. Whoever is cooking is in the conversation.
The living room at the front is a real second living room, not a pass-through. It is where the piano, the reading chairs or the quiet TV goes.
The main-level office next to the half bath is the room that makes this house work for a family with a parent visiting, or for anyone who works from home and wants a door to close.
GPS friendly. Sagamore Parkway to Soldiers Home Road, then right onto Woodfield Street. The house is at the end of the cul-de-sac.

Its own address on the web, the floor plan, the layout explained by someone who spent decades designing how rooms work, and a way for the right buyer to raise a hand. If you are thinking about selling, this is the starting point.
How your home would be marketedListing courtesy of Beth Howard, @properties, 765.586.3790. Information from the Indiana Regional MLS, deemed reliable but not guaranteed. Page by Tony Hodge, REALTOR®, @properties.