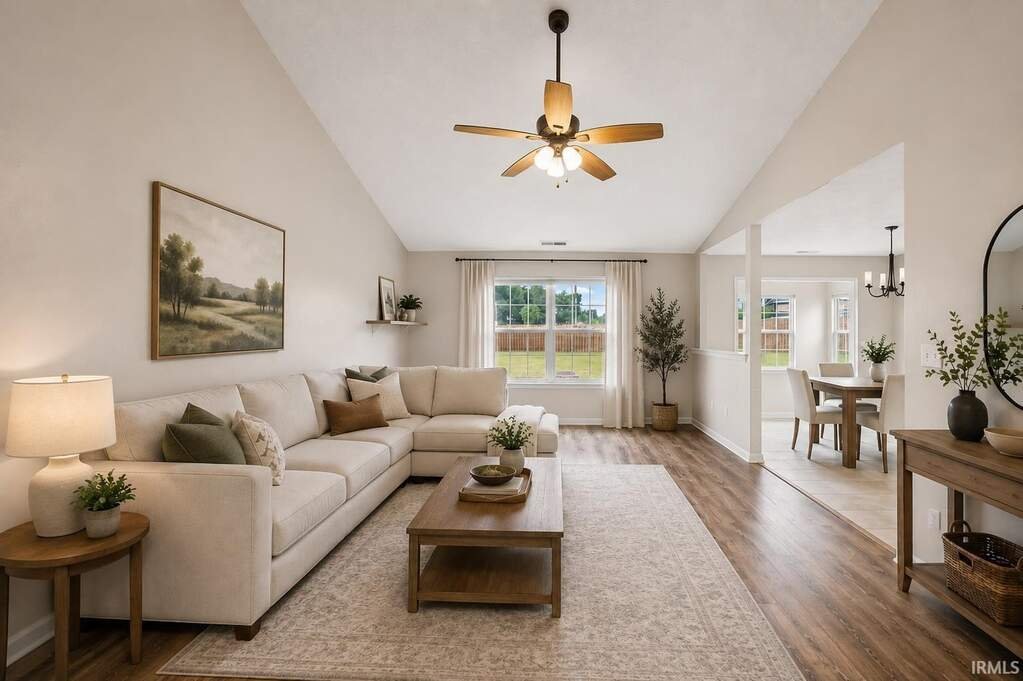
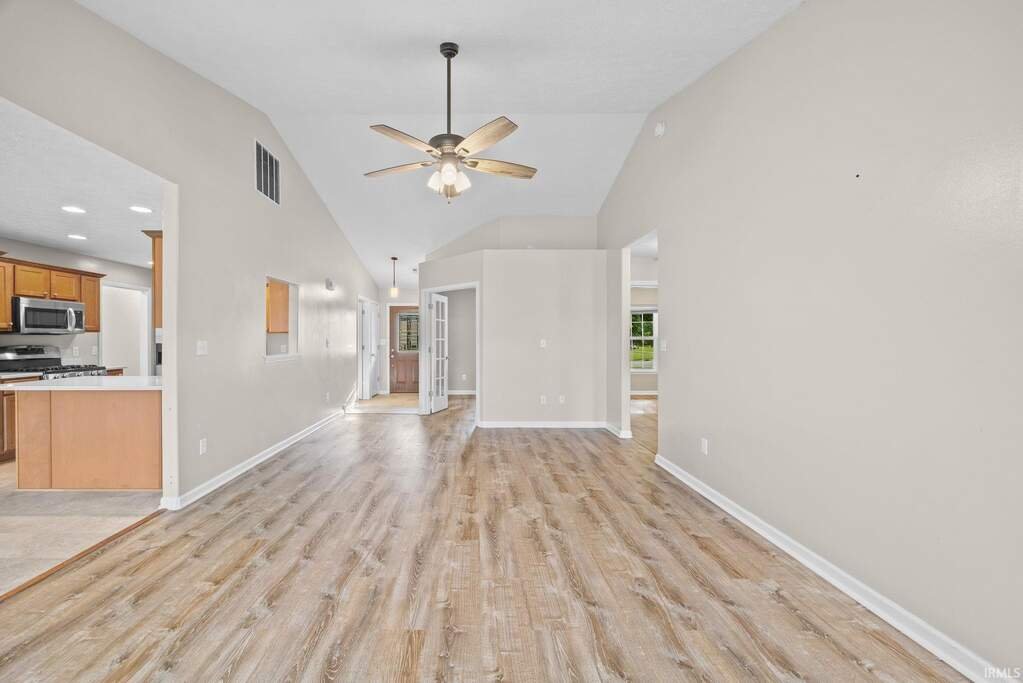
 The vaulted great room
The ceiling rises over the great room, and the room is 19 by 16. It sits in the middle of the house, so everything else opens off it.
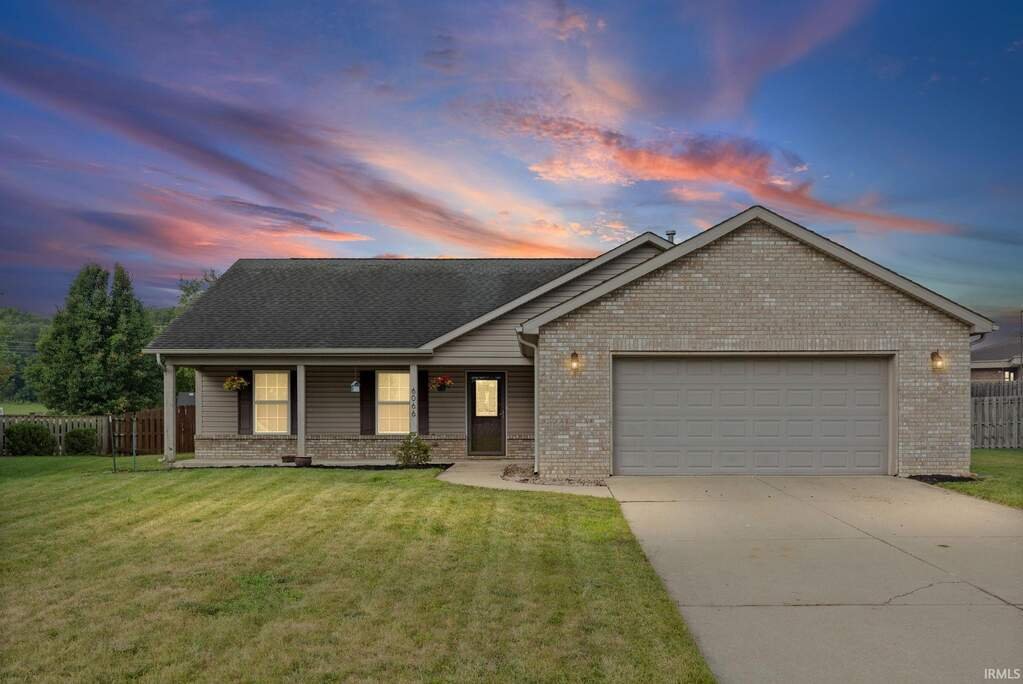
One level. Three bedrooms, an office and a sunroom. A fenced yard.
$349,000MLS 202632171
The vaulted great room
The ceiling rises over the great room, and the room is 19 by 16. It sits in the middle of the house, so everything else opens off it.
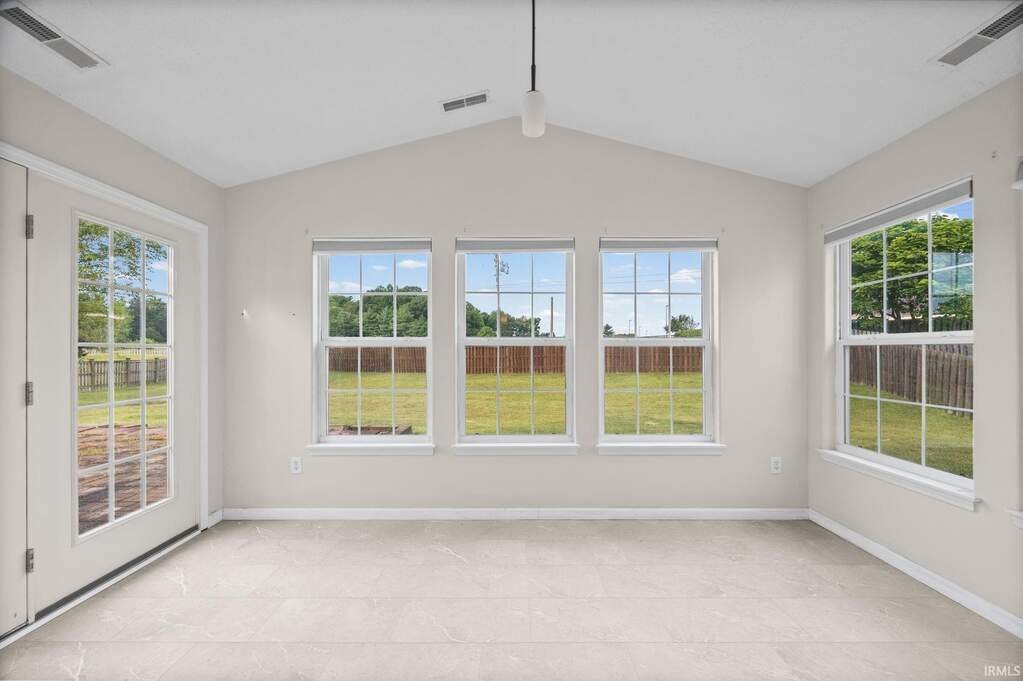 The sunroom
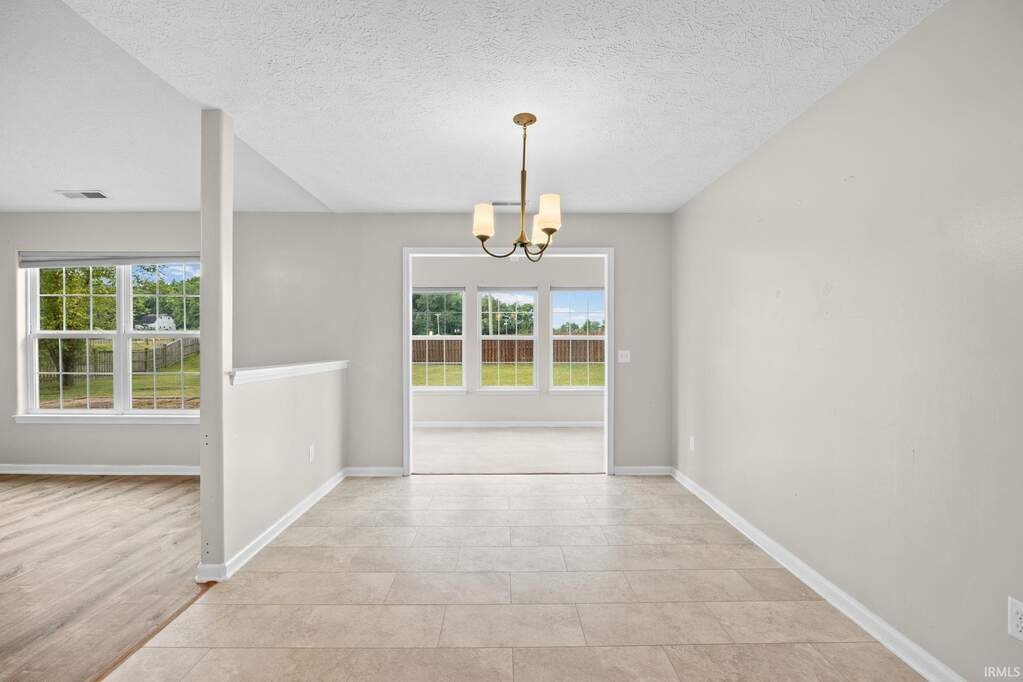
Windows on three sides, off the dining area, with a door straight out to the backyard. The morning coffee room.
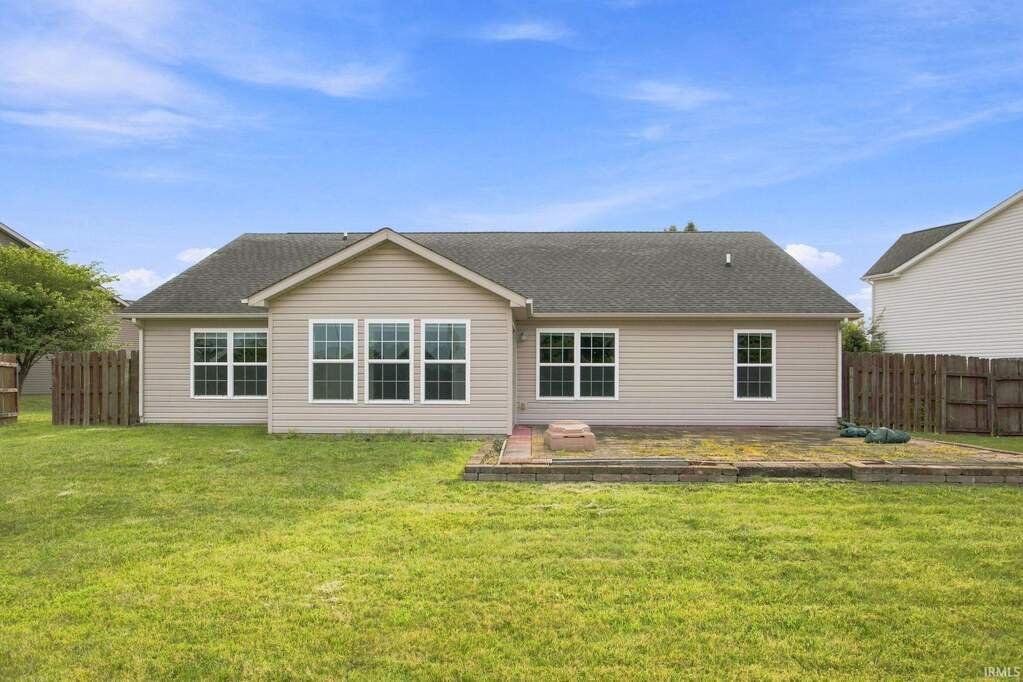 The yard
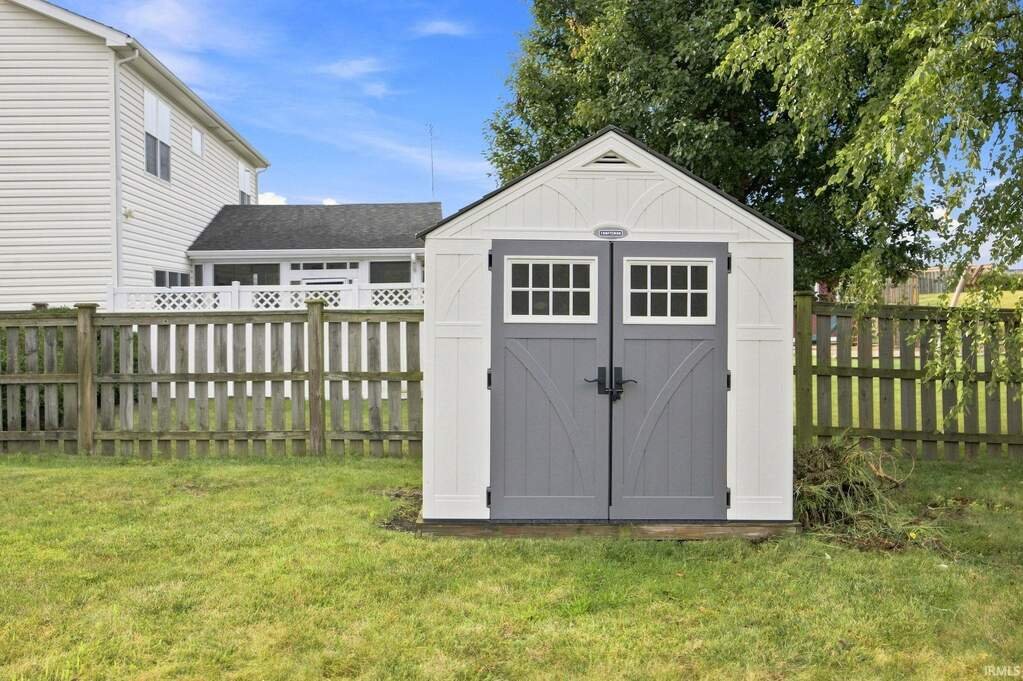
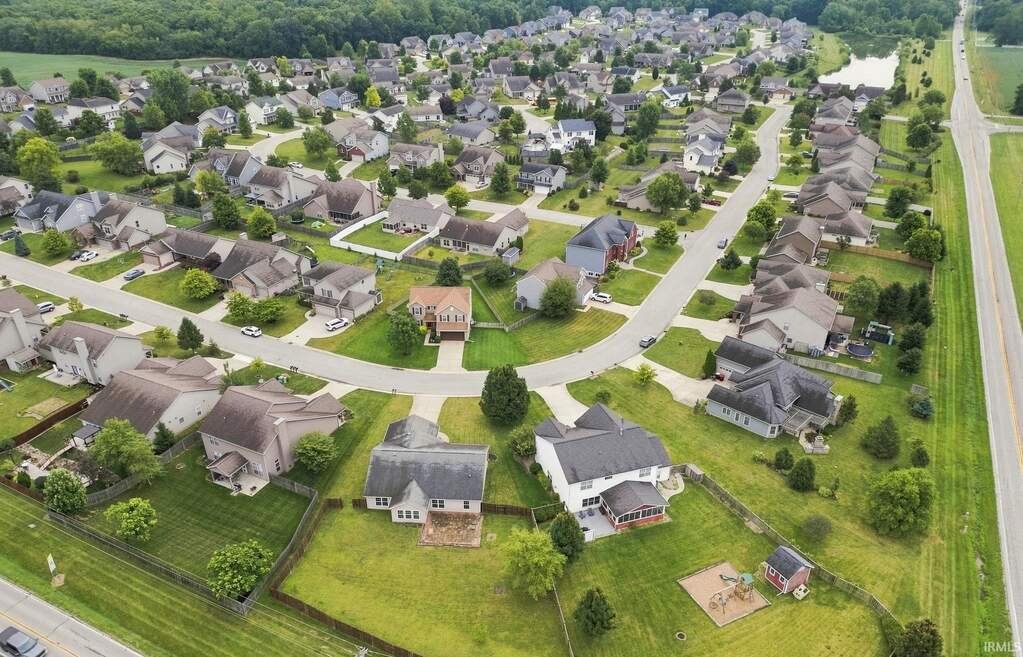
0.42 acres, fully fenced, with a storage shed. Room for a garden, a dog, or both.
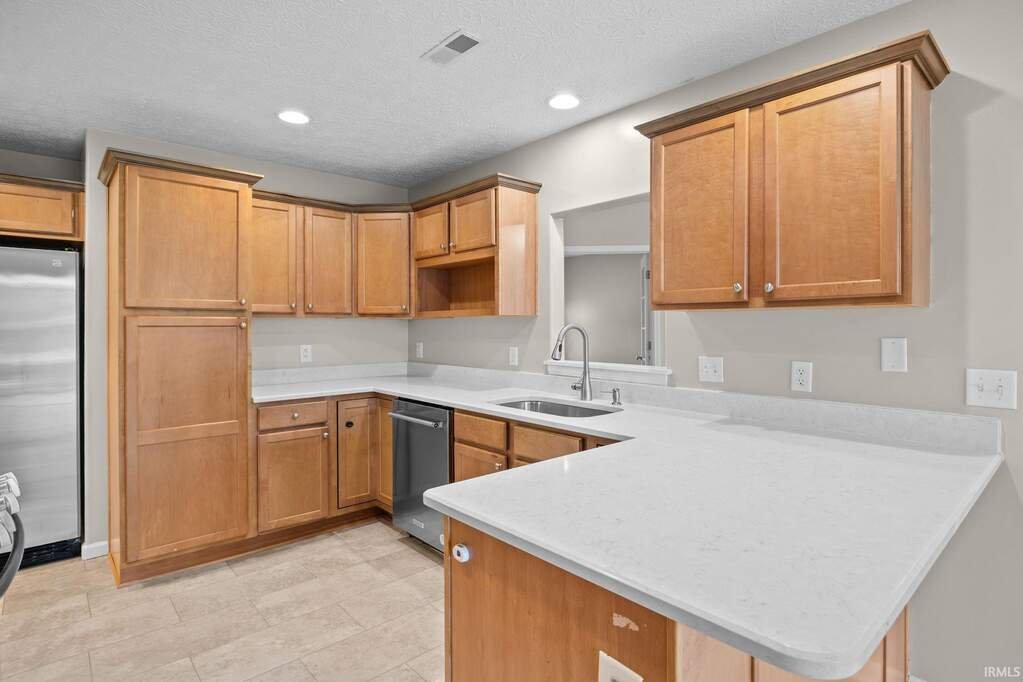
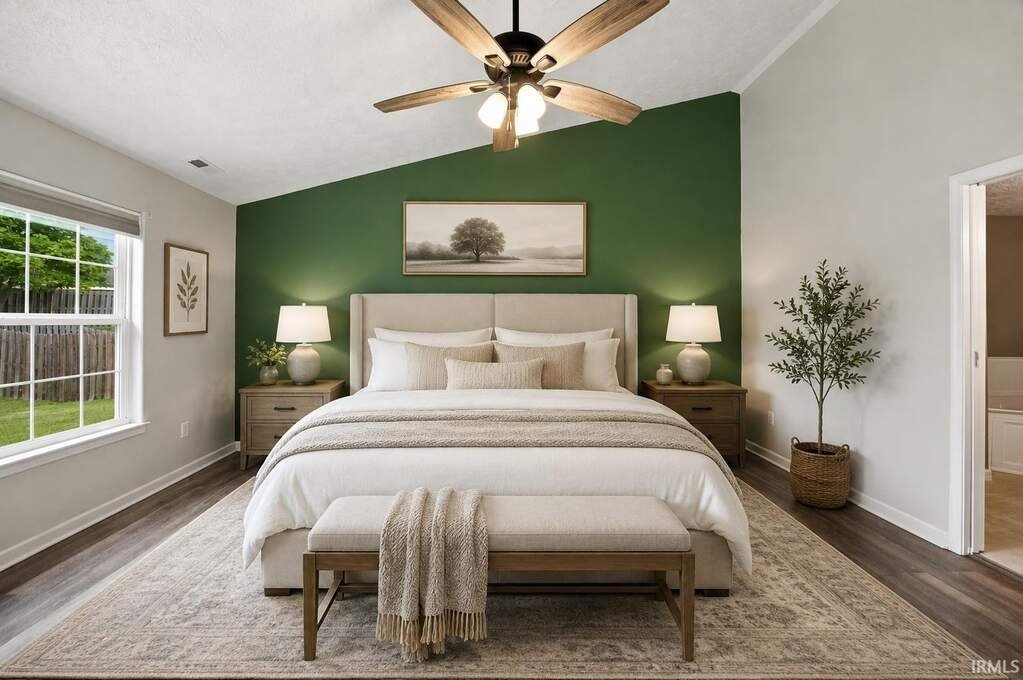
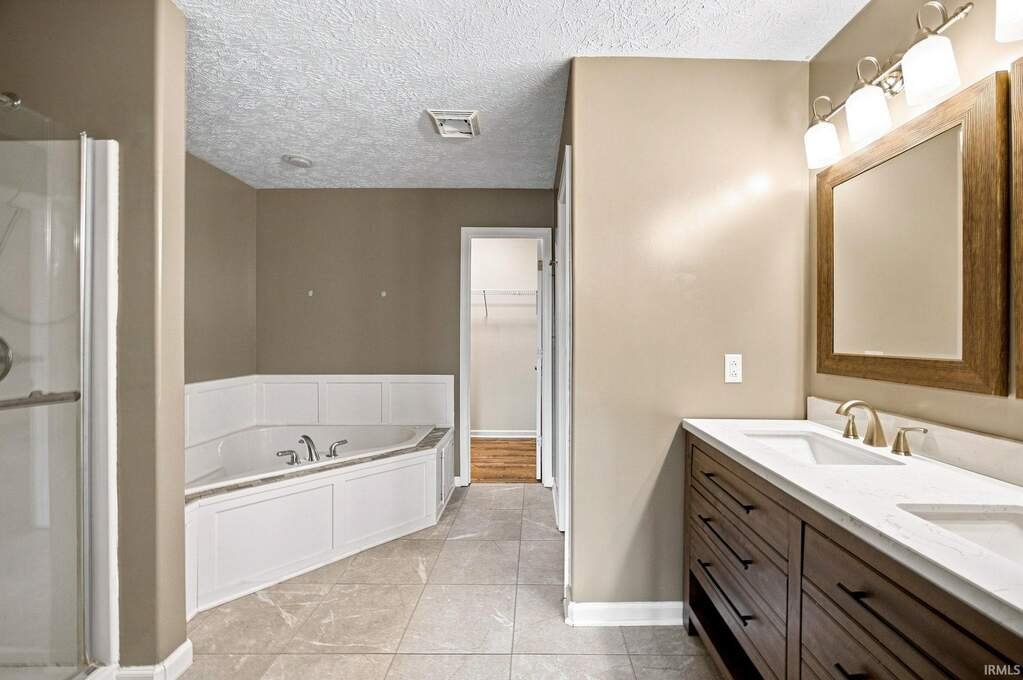
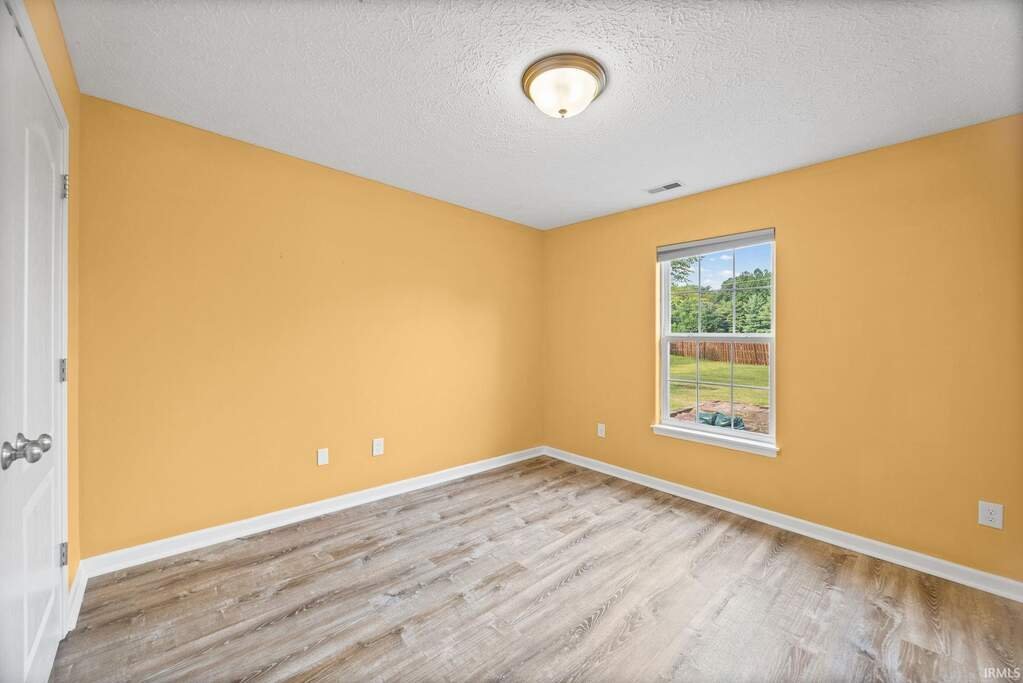
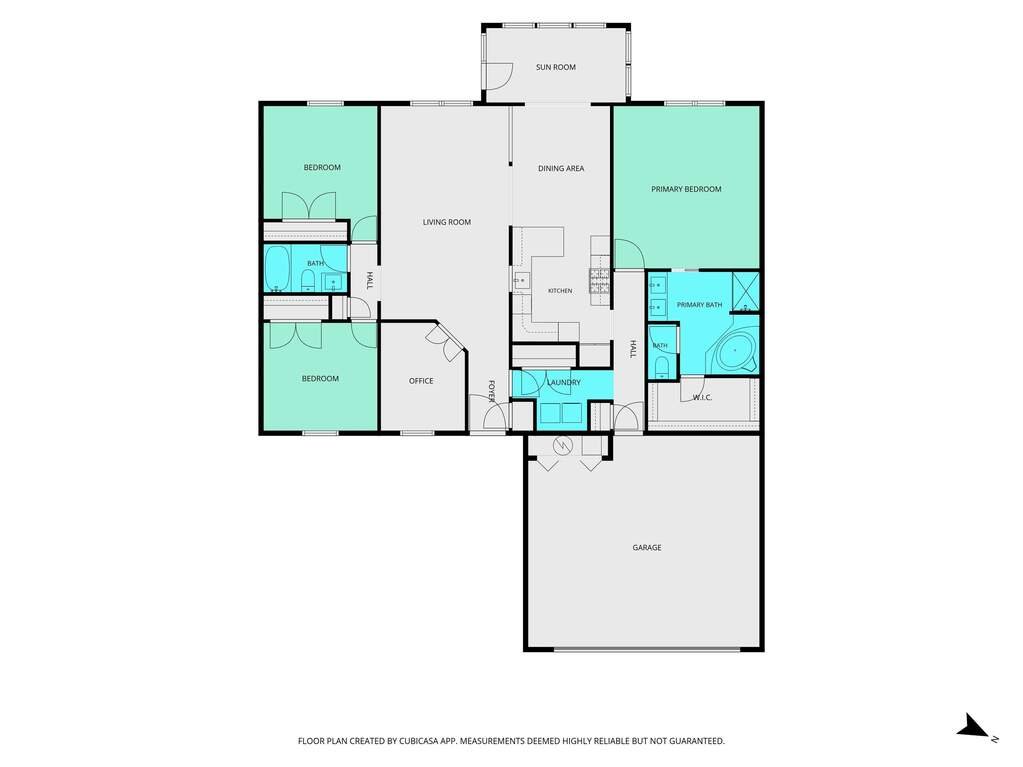
This is a ranch on a slab, so there are no stairs anywhere. The primary suite is on one side of the house, with its own bath, a soaking tub, a separate shower and a walk-in closet. The other two bedrooms share a hall bath on the opposite side.
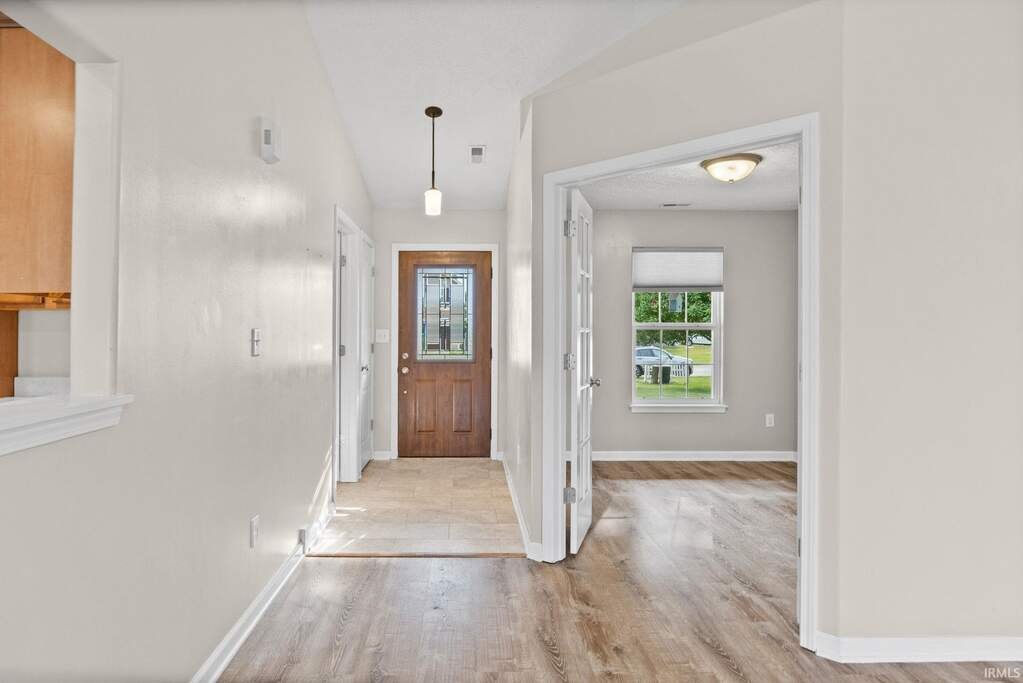
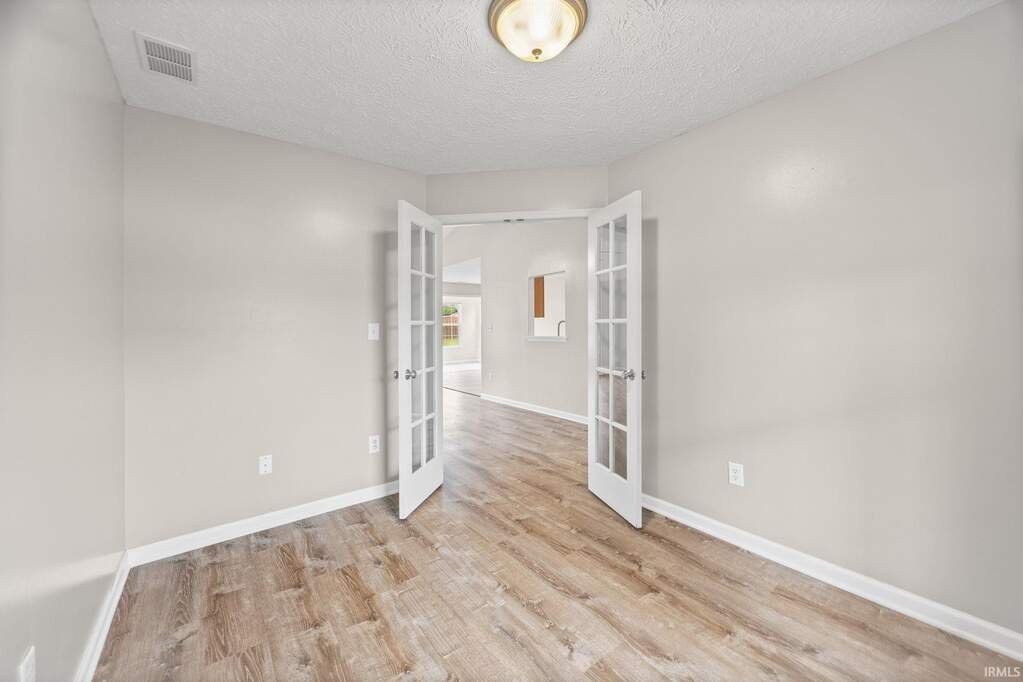
The great room is the center. The kitchen and dining area run along one side of it and open to the sunroom. The office is just off the foyer, with double doors, so it works for someone who sees clients or wants a quiet room away from the bedrooms.
Laundry is on the main floor between the garage and the kitchen, which is where you want it when you come in with groceries.
Most listing pages give you photos and a square footage number. This one gives you the drawing, so you can see how the rooms connect and whether your furniture fits before you book a showing.
It opens right here, and we email you the link so you have it.
| Room | Level | Size |
|---|---|---|
| Great room | Main | 19 x 16 |
| Dining area | Main | 13 x 10 |
| Kitchen | Main | 11 x 10 |
| Primary bedroom | Main | 17 x 17 |
| Bedroom 2 | Main | 12 x 12 |
| Bedroom 3 | Main | 12 x 11 |
| Bonus room | Main | 11 x 5 |
Dimensions from the MLS. Plan from the listing photos, deemed reliable but not guaranteed.
The primary bedroom is 17 by 17. That fits a king bed with a reading chair and a dresser, and still leaves a walking path around the bed.
The split plan means the primary suite shares no walls with the other bedrooms. Good for a guest wing, a home office, or grown kids who visit.
The kitchen, dining area and sunroom line up front to back along one side of the great room, so the person cooking can see the yard and the room at the same time.
No stairs, laundry on the main floor, and a separate shower in the primary bath. If you are planning to stay a long time, this is the shape of house that makes that easy.
In Harrison Highland, West Lafayette. GPS friendly.

Its own address on the web, the floor plan, the layout explained by someone who spent decades designing how rooms work, and a way for the right buyer to raise a hand. If you are thinking about selling, this is the starting point.
How your home would be marketedListing courtesy of Beth Howard, @properties, 765.586.3790. Information from the Indiana Regional MLS, deemed reliable but not guaranteed. Page by Tony Hodge, REALTOR®, @properties.